Ad-Lin Building
Also known as: Linden Plaza

Why it's listed
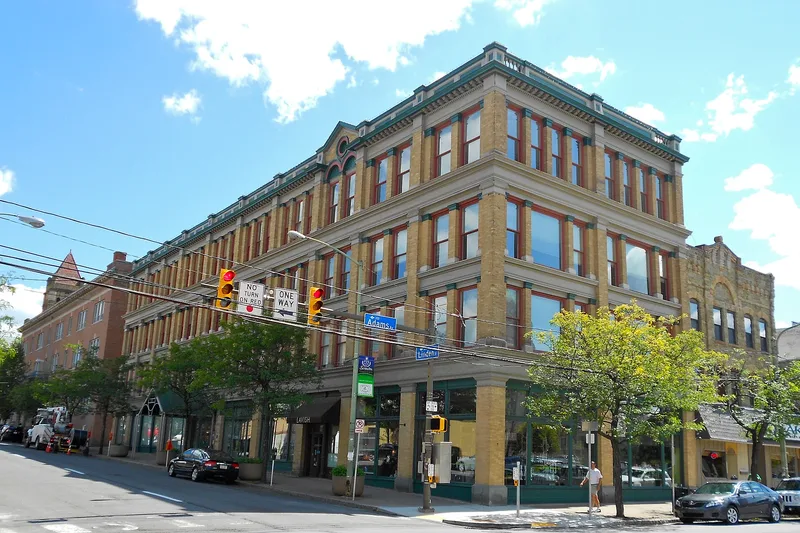
Four-story brick commercial building across from Courthouse Square in Scranton, built in 1896 and first known as the P.P. Carter Building. Its rectangular plan measures 45 feet wide on Adams Avenue and 150 feet deep on Linden Street, with running bond brick walls, metal ornamentation at pier capitals, parapets and entablatures, and large glazed storefronts at sidewalk level. The building is regarded as a locally significant example of late nineteenth-century commercial design that combined traditional timber framing with an external expression of steel frame technology and restrained Classical Revival detailing. It housed a printing company, a sweet shop, a bank and trust company, a dance studio, an advertising agency, a bus terminal and a newsstand. In 1928 it became known as Ad-Lin Hall. A 1985 rehabilitation cleaned the brick, repointed mortar joints, restored storefronts and retained the fourth-floor auditorium's pressed metal ceiling, leaving the building with its significant features largely intact.
Significance in brief: The nomination argues the building is a locally significant example of turn-of-the-century commercial architecture. Its design combined traditional heavy and light timber framing with an external expression of steel frame technology and reduced Classical Revival and Commercial style ornamentation, illustrating a transitional stage of local commercial construction. It survives with excellent integrity.
Machine-generated summary. This summary was generated by a language model from the official nomination document and has not been reviewed line by line by an editor. It may contain errors. Check the source document before relying on any detail. Source: nomination document (PDF) · National Archives catalog entry. NRHP reference 87001969, listed November 5, 1987. Summary generated October 2026 (model claude-haiku-5-5, prompt v1.1-2026-10-29, confidence medium).
Key facts
| Address | 600 Linden St., Scranton |
|---|---|
| County | Lackawanna County |
| Listed | November 5, 1987 |
| Reference number | 87001969 |
| Resource type | Building |
| Period of significance | 1896-1897 |
| Architectural style | Classical Revival/Commercial Style |
| Criteria |
|
| Areas of significance | Architecture |
| Level of significance | Local |
| Status (as stated in the nomination) | Rehabilitated in 1985 following the Secretary of the Interior's Standards for Rehabilitation, with the building continuing in commercial and auditorium use. |
| Acreage | 0.2 |
| Coordinates | 41.40814, -75.66102 (NPS GIS) |
What listing means for this property
For an income-producing building, listing (individually or as a contributing building in a district) is the gateway to the 20% federal rehabilitation tax credit on qualified rehabilitation costs, often stackable with state credits. Work claiming the credit must follow the Secretary of the Interior's Standards and be approved in advance.
Listing does not restrict a private owner acting without federal money or permits; where federal funding or licensing is involved, Section 106 review applies.
General information, not legal or tax advice. Rules change; confirm with your State Historic Preservation Office or a qualified adviser.
Sources and further reading
- National Park Service, National Register of Historic Places database (snapshot May 2026), reference 87001969.
- Nomination form (PDF, National Archives) — catalog entry
- Wikipedia article (used for cross-checking only; text not reproduced here)
- Wikidata Q4678068
- This listing as JSON
Last updated October 2026. Found an error? See the editorial policy for how to report it.