Cochran, Philip G., Memorial United Methodist Church

Why it's listed
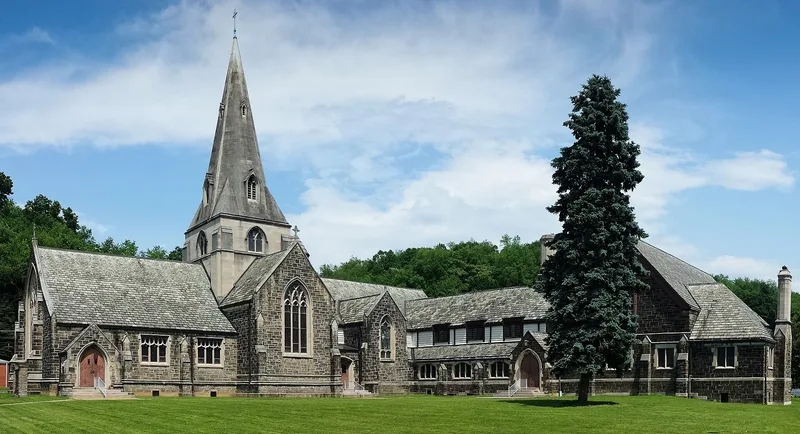
Located on the northeast corner of Griscom and Howell Streets in Dawson, Fayette County, Pennsylvania, this solid stone church was built between 1922 and 1927 as a memorial to coal and coke industrialist Philip G. Cochran. His widow, Sarah (Moore) Cochran, paid for it at a cost of $325,000. Thomas Pringle, a Scottish-born architect working in Pittsburgh, designed it in the late Gothic Revival style. Its cruciform plan has a crossing tower and an octagonal spire rising 105 feet, and its walls are uncoursed ashlar Beaver County limestone. The nave has an arched ceiling without a clerestory and is paved with hand-made tiles, and its western window of five lancets was made by Henry Hunt. A two-story south wing added classrooms, an auditorium and a kitchen. It is regarded as an unusual local example of Gothic church design, recalling English and Scottish parish churches. It is the third church on the site and has remained largely unchanged since construction.
Significance in brief: The nomination argues the church is an important local example of late Gothic Revival church design, with an unusual cruciform plan and a crossing tower and spire. It is described as one of the last Gothic style churches built in the area and as the tallest structure in Dawson. The building is also tied to the coal and coke industry and to the architect Thomas Pringle.
Machine-generated summary. This summary was generated by a language model from the official nomination document and has not been reviewed line by line by an editor. It may contain errors. Check the source document before relying on any detail. Source: nomination document (PDF) · National Archives catalog entry. NRHP reference 84003364, listed June 4, 1984. Summary generated October 2026 (model claude-haiku-5-5, prompt v1.1-2026-10-29, confidence medium).
Key facts
| Address | Howell and Griscom Sts., Dawson |
|---|---|
| County | Fayette County |
| Listed | June 4, 1984 |
| Reference number | 84003364 |
| Resource type | Building |
| Period of significance | 1922-1927 |
| Architect / builder | Thomas Pringle (architect) |
| Architectural style | Late Gothic Revival |
| Areas of significance | Architecture |
| Level of significance | Local |
| Status (as stated in the nomination) | Unaltered since construction and well maintained by its congregation; condition checked as excellent, original site. |
| Acreage | 1 |
| Coordinates | 40.04716, -79.65452 (NPS GIS) |
What listing means for this property
Religious properties are listed for their architectural or historical significance, not their religious use. Listing is honorary and does not restrict the congregation's use of the building. The federal rehabilitation credit is generally unavailable unless part of the building is income-producing; some state programmes and preservation grants do cover religious buildings. Federal funding or permits trigger Section 106 review.
General information, not legal or tax advice. Rules change; confirm with your State Historic Preservation Office or a qualified adviser.
Sources and further reading
- National Park Service, National Register of Historic Places database (snapshot May 2026), reference 84003364.
- Nomination form (PDF, National Archives) — catalog entry
- Wikipedia article (used for cross-checking only; text not reproduced here)
- Wikidata Q5139426
- This listing as JSON
Last updated October 2026. Found an error? See the editorial policy for how to report it.