Linden Hall at Saint James Park
Also known as: Linden Hall

Why it's listed
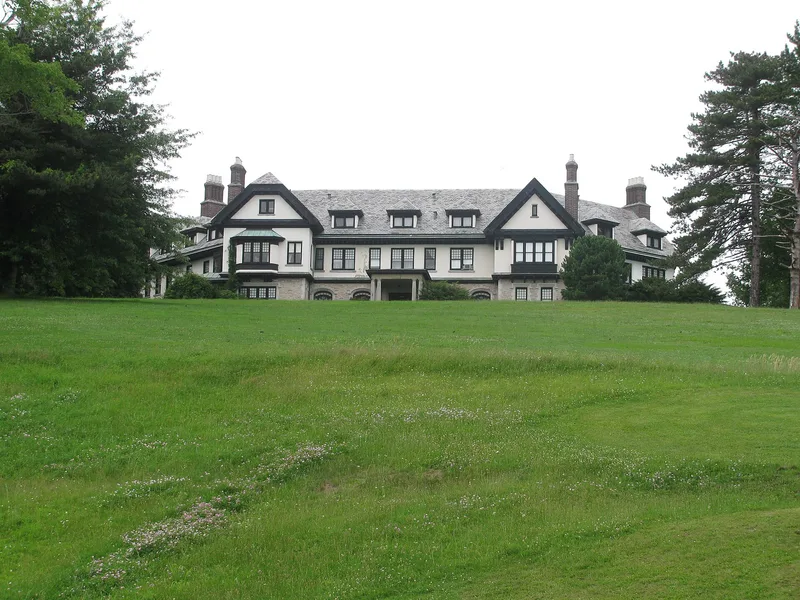
Linden Hall is a Tudor Revival mansion of thirty-one rooms on a high point of the St. James Park estate near Dawson, Fayette County. Sarah Boyd Moore Cochran had it built between 1909 and 1911 on an estate of roughly 700 acres, and it was her home until her death in 1936. The two and a half story house is faced in quarried stone below a wooden cornice and in white stucco above it, and it is laid out in a broad crescent opening to a circular entrance drive. Its interior includes an Aeolian pipe organ, Tiffany Studio stained glass in the stair bay, and murals painted in 1913 by H. L. Dahler. Its masonry and steel structure, with hollow clay tile floors and walls, was unusual for a residence of the period. The nomination treats it as the largest country house of its kind outside the Pittsburgh area and as the only identified domestic work by architect Joseph Kuntz, which gives it local importance.
Significance in brief: The nomination argues the house is locally significant architecturally for its size, grandeur and rural setting, and as an unusually large domestic work by Pittsburgh architect Joseph Kuntz, whose reputation rested mainly on commercial and industrial design. It also cites its masonry and steel construction, including hollow clay tile floors and walls, as an early adaptation of industrial materials to a country house.
Machine-generated summary. This summary was generated by a language model from the official nomination document and has not been reviewed line by line by an editor. It may contain errors. Check the source document before relying on any detail. Source: nomination document (PDF) · National Archives catalog entry. NRHP reference 89001787, listed October 11, 1989. Summary generated October 2026 (model claude-haiku-5-5, prompt v1.1-2026-10-29, confidence medium).
Key facts
| Address | RR 26051 NW of Dawson, Dawson |
|---|---|
| County | Fayette County |
| Listed | October 11, 1989 |
| Reference number | 89001787 |
| Resource type | District |
| Period of significance | 1911-1936 |
| Architect / builder | Joseph Franklin Kuntz (architect) |
| Architectural style | Tudor Revival |
| Criteria |
|
| Areas of significance | Architecture |
| Level of significance | Local |
| Status (as stated in the nomination) | Roof replaced in the late 1970s; the frame house was demolished in the late 1970s; a water tower was destroyed by fire in the mid-1980s; the property was used as a country club and later owned by the United Steelworkers of America. |
| Acreage | 9 |
| Coordinates | 40.06664, -79.69549 (NPS GIS) |
What listing means for this property
This is a historic district. Buildings within its boundary are either contributing (they add to the district's significance) or non-contributing. Owners of contributing income-producing buildings can claim the 20% federal rehabilitation tax credit; homeowners should look at state credits. National Register districts impose no design review by themselves; a local historic district ordinance, if one exists, does (the difference explained).
General information, not legal or tax advice. Rules change; confirm with your State Historic Preservation Office or a qualified adviser.
Sources and further reading
- National Park Service, National Register of Historic Places database (snapshot May 2026), reference 89001787.
- Nomination form (PDF, National Archives) — catalog entry
- Wikipedia article (used for cross-checking only; text not reproduced here)
- Wikidata Q15242402
- This listing as JSON
Last updated October 2026. Found an error? See the editorial policy for how to report it.