West Park Place

Why it's listed
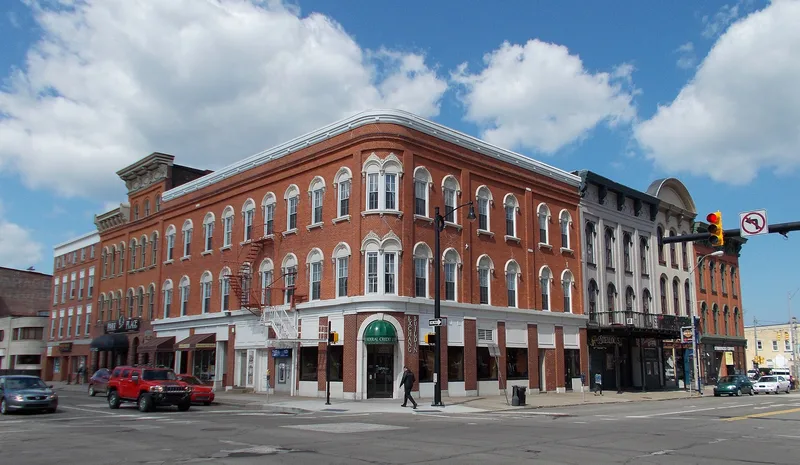
Built between 1857 and 1865 in the commercial heart of Erie, Pennsylvania, West Park Place is a cluster of three-story brick business blocks arranged around the central park, along North Park Row, Peach Street and State Street. The buildings followed a fire in the winter of 1857 that destroyed the wooden structures on the site. Most were designed by John Hill, whose facades use wide bracketed cornices, dentils, arched windows with masonry hoods, and pilasters dividing the fronts into window bays. The ground floors held shops and services, upper floors offices, and the third floors entertainment halls. Farrar Hall, opened in 1860 as a theater seating about 1,500, later became the Park Opera House, which hosted touring companies and performers. The district is regarded as Erie's most intact example of a 19th-century downtown business area, and its brick construction reflects the city's effort to reduce the risk of fire.
Significance in brief: The nomination argues that the district reflects Erie's growth from lake port to manufacturing center and is Erie's sole remaining concentrated Victorian business district. Its buildings are largely original, and much of the design work is attributed to John Hill. The complex also housed the Farrar Hall and later Park Opera House theater, which hosted many notable performers.
Machine-generated summary. This summary was generated by a language model from the official nomination document and has not been reviewed line by line by an editor. It may contain errors. Check the source document before relying on any detail. Source: nomination document (PDF) · National Archives catalog entry. NRHP reference 80003489, listed September 4, 1980. Summary generated October 2026 (model claude-haiku-5-5, prompt v1.1-2026-10-29, confidence medium).
Key facts
| Address | Bounded by N. Park Row, Peach, 5th, and State Sts., Erie |
|---|---|
| County | Erie County |
| Listed | September 4, 1980 |
| Reference number | 80003489 |
| Resource type | District |
| Period of significance | 1857-1865 |
| Architect / builder | John Hill (architect of most buildings); Samuel Lytle (builder of Purcell Hardware Store) |
| Architectural style | Commercial Italianate |
| Areas of significance | Commerce, Architecture |
| Level of significance | Local |
| Status (as stated in the nomination) | Many of the buildings are described as empty and in poor condition; the Park Opera House was demolished in 1939. |
| Acreage | 2.3 |
| Coordinates | 42.13226, -80.08670 (NPS GIS) |
What listing means for this property
This is a historic district. Buildings within its boundary are either contributing (they add to the district's significance) or non-contributing. Owners of contributing income-producing buildings can claim the 20% federal rehabilitation tax credit; homeowners should look at state credits. National Register districts impose no design review by themselves; a local historic district ordinance, if one exists, does (the difference explained).
General information, not legal or tax advice. Rules change; confirm with your State Historic Preservation Office or a qualified adviser.
Sources and further reading
- National Park Service, National Register of Historic Places database (snapshot May 2026), reference 80003489.
- Nomination form (PDF, National Archives) — catalog entry
- Wikipedia article (used for cross-checking only; text not reproduced here)
- Wikidata Q7986173
- This listing as JSON
Last updated October 2026. Found an error? See the editorial policy for how to report it.