Old Customshouse

Why it's listed
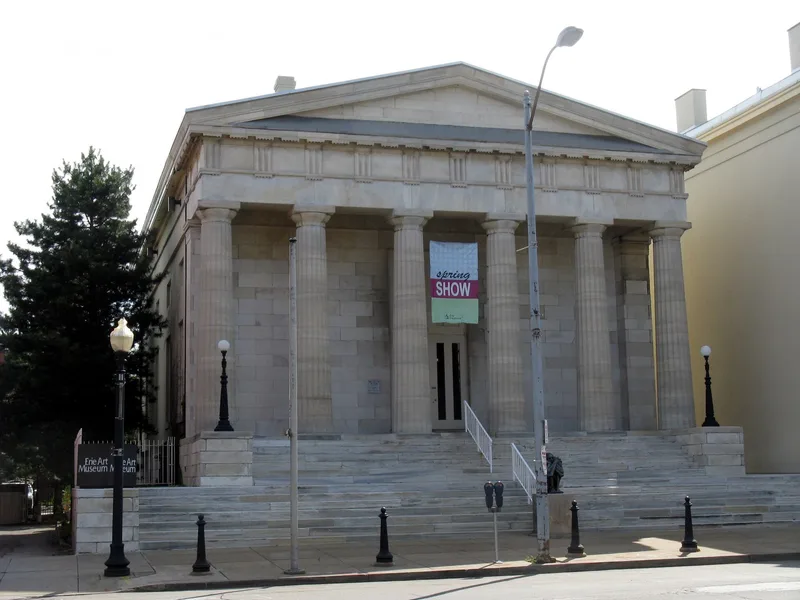
Begun in 1838 and completed in 1839, this two-story building in Erie is a Greek Revival structure with a pedimented colonnaded façade carried on six Doric columns. William Kelly of Philadelphia designed it, and its front is faced with white Vermont marble while the side and rear walls are brick. Hand-forged dowels rather than mortar secured the stone. The interior is noted for its unpaneled walls finished in smooth plaster and a ceiling decorated with egg-and-dart anthemion and Greek fret circular patterns. It first served as the Erie branch of the Bank of the United States in Pennsylvania. After the bank closed, it housed the Erie post office until 1867 and served as the customs house for the port of Erie from 1849 to 1888. Later it became the home of the Strong Vincent Post of the Grand Army of the Republic and the Erie County Historical Society. Its survival of these uses and its Greek Revival design are why it is regarded as an important structure in the region.
Significance in brief: The nomination argues the building is an excellent example of Greek Revival architecture, a style it describes as uncommon in northwestern Pennsylvania in the 1830s. It also states the structure symbolized early growth of business and finance in America and the rapid growth of Erie County. The interior ceiling with egg-and-dart anthemion and Greek fret circular patterns is singled out as particularly fine.
Machine-generated summary. This summary was generated by a language model from the official nomination document and has not been reviewed line by line by an editor. It may contain errors. Check the source document before relying on any detail. Source: nomination document (PDF) · National Archives catalog entry. NRHP reference 72001122, listed January 13, 1972. Summary generated October 2026 (model claude-haiku-5-5, prompt v1.1-2026-10-29, confidence medium).
Key facts
| Address | 409 State St., Erie |
|---|---|
| County | Erie County |
| Listed | January 13, 1972 |
| Reference number | 72001122 |
| Resource type | Building |
| Period of significance | 1839 |
| Architect / builder | William Kelly (architect) |
| Architectural style | Greek Revival |
| Criteria |
|
| Areas of significance | Commerce, Architecture |
| Level of significance | National |
| Acreage | 0.9 |
| Coordinates | 42.13014, -80.08594 (NPS GIS) |
What listing means for this property
National Register listing is honorary: it recognises significance and does not restrict what a private owner may do without federal money or permits. It unlocks the 20% federal rehabilitation tax credit for income-producing buildings, state credits in many states, and Section 106 review when federal agencies are involved. See what listing means in practice.
General information, not legal or tax advice. Rules change; confirm with your State Historic Preservation Office or a qualified adviser.
Sources and further reading
- National Park Service, National Register of Historic Places database (snapshot May 2026), reference 72001122.
- Nomination form (PDF, National Archives) — catalog entry
- Wikipedia article (used for cross-checking only; text not reproduced here)
- Wikidata Q7083814
- This listing as JSON
Last updated October 2026. Found an error? See the editorial policy for how to report it.