Dickson Tavern
Also known as: Perry Memorial House

Why it's listed
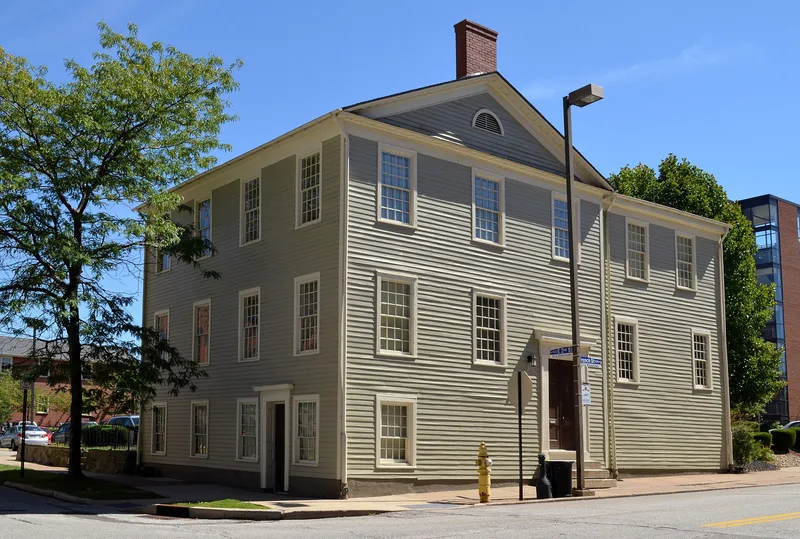
Erie's former tavern was built at the southeast corner of French and Second Streets, with a north section erected in 1815 and a south section added in 1841, on a stone foundation with clapboard walls. William Himrod built the original section for John Dickson, who ran it as the Exchange Coffee House and served meals, oysters and drinks to travelers and residents. It is regarded as the only tavern known to survive from the years 1815 to 1841, when Erie became a busy Great Lakes port with steamboats and stagecoaches. The building is also tied to an 1825 outdoor banquet for the Marquis de Lafayette, held on the Second Street bridge under sails from British vessels captured at the Battle of Lake Erie. Its Federal-style north section shows orderly windows and a pedimented roof, while later Greek Revival changes altered the south section. After 1841 it served as a residence, and in 1924 the city acquired it and converted it into a museum called Perry Memorial House.
Significance in brief: The nomination argues the building reflects Erie's rise as a Great Lakes port between 1815 and 1841 and that it is the only surviving tavern from those years. It is also presented as the best remaining example of an early community tavern and as a link to the town's pre-urban past.
Machine-generated summary. This summary was generated by a language model from the official nomination document and has not been reviewed line by line by an editor. It may contain errors. Check the source document before relying on any detail. Source: nomination document (PDF) · National Archives catalog entry. NRHP reference 89002256, listed January 18, 1990. Summary generated October 2026 (model claude-haiku-5-5, prompt v1.1-2026-10-29, confidence medium).
Key facts
| Address | 201 French St., Erie |
|---|---|
| County | Erie County |
| Listed | January 18, 1990 |
| Reference number | 89002256 |
| Resource type | Building |
| Period of significance | 1815-1841 |
| Architect / builder | Himrod, William (builder) |
| Architectural style | Early Republican/Federal with Mid-Nineteenth Century/Greek Revival elements |
| Criteria |
|
| Areas of significance | Commerce |
| Level of significance | Local |
| Acreage | 0.1 |
| Coordinates | 42.13457, -80.08755 (NPS GIS) |
What listing means for this property
For an income-producing building, listing (individually or as a contributing building in a district) is the gateway to the 20% federal rehabilitation tax credit on qualified rehabilitation costs, often stackable with state credits. Work claiming the credit must follow the Secretary of the Interior's Standards and be approved in advance.
Listing does not restrict a private owner acting without federal money or permits; where federal funding or licensing is involved, Section 106 review applies.
General information, not legal or tax advice. Rules change; confirm with your State Historic Preservation Office or a qualified adviser.
Sources and further reading
- National Park Service, National Register of Historic Places database (snapshot May 2026), reference 89002256.
- Nomination form (PDF, National Archives) — catalog entry
- Wikipedia article (used for cross-checking only; text not reproduced here)
- Wikidata Q5273809
- This listing as JSON
Last updated October 2026. Found an error? See the editorial policy for how to report it.