Watson-Curtze Mansion
Also known as: Erie Historical Museum

Why it's listed
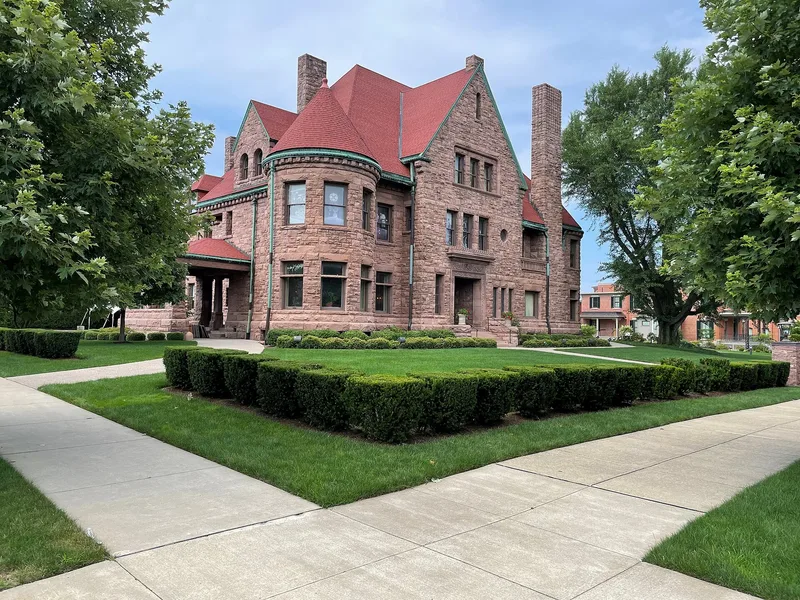
Built in 1891-92 to designs by Green and Wicks of Buffalo, New York, this three-and-a-half-story brownstone mansion on West Sixth Street was among the homes of Erie's wealthy in the 1880s and 1890s. Its Richardsonian Romanesque features include a short tower, smooth piers with decorated capitals, transomed windows, and deep-set windows. The interior has twenty-four rooms, twelve fireplaces, and an elevator with its original car. Mosaics in the entry and reception hall are attributed to Louis C. Tiffany artisans, and the house retains stained glass, plasterwork and stenciled ceilings, and canvas wall paintings. The nomination regards it as the best preserved of the comparable homes on the street and as a remarkable example of the style. Paper manufacturer Harrison F. Watson built it, and banker Frederick Felix Curtze later owned it. Since 1942 it has housed the Erie Historical Museum.
Significance in brief: The nomination argues that the mansion and carriage house are the most unique examples of Richardsonian Romanesque architecture in Erie County and important national expressions of the style. It cites the integrated and idiosyncratic decorative program, including Tiffany mosaics and stained glass, and the association with H. F. Watson, a paper manufacturer, and F. F. Curtze, a banker and patron of the arts.
Machine-generated summary. This summary was generated by a language model from the official nomination document and has not been reviewed line by line by an editor. It may contain errors. Check the source document before relying on any detail. Source: nomination document (PDF) · National Archives catalog entry. NRHP reference 83002244, listed July 16, 1983. Summary generated October 2026 (model claude-haiku-5-5, prompt v1.1-2026-10-29, confidence high).
Key facts
| Address | 356 W. 6th St., Erie |
|---|---|
| County | Erie County |
| Listed | July 16, 1983 |
| Reference number | 83002244 |
| Resource type | Building |
| Period of significance | 1891-92 |
| Architect / builder | Green & Wicks, Architects (Buffalo, New York) |
| Architectural style | Richardsonian Romanesque |
| Criteria |
|
| Areas of significance | Art, Architecture |
| Level of significance | Local |
| Status (as stated in the nomination) | The mansion is in excellent condition and unaltered overall in its integrity, though the sprinkler system installed in 1979 damaged wall paintings and the original tile roof was destroyed in the 1950s. |
| Acreage | 0.9 |
| Within district | West Sixth Street Historic District |
| Coordinates | 42.12651, -80.09313 (NPS GIS) |
What listing means for this property
National Register listing is honorary for a privately owned home: it does not by itself restrict what an owner may do with their own money, and it does not require public access. Restrictions come from local landmark or historic-district ordinances, which are separate (how they differ).
Owner-occupied houses are not eligible for the 20% federal rehabilitation tax credit, which applies to income-producing buildings, but many states offer credits for homeowners. Listing also opens the door to preservation easements and to buying a plaque. Start with what listing means for homeowners, renovating a listed house and selling one.
General information, not legal or tax advice. Rules change; confirm with your State Historic Preservation Office or a qualified adviser.
Sources and further reading
- National Park Service, National Register of Historic Places database (snapshot May 2026), reference 83002244.
- Nomination form (PDF, National Archives) — catalog entry
- Wikipedia article (used for cross-checking only; text not reproduced here)
- Wikidata Q7974795
- This listing as JSON
Last updated October 2026. Found an error? See the editorial policy for how to report it.