Hill, John, House

Why it's listed
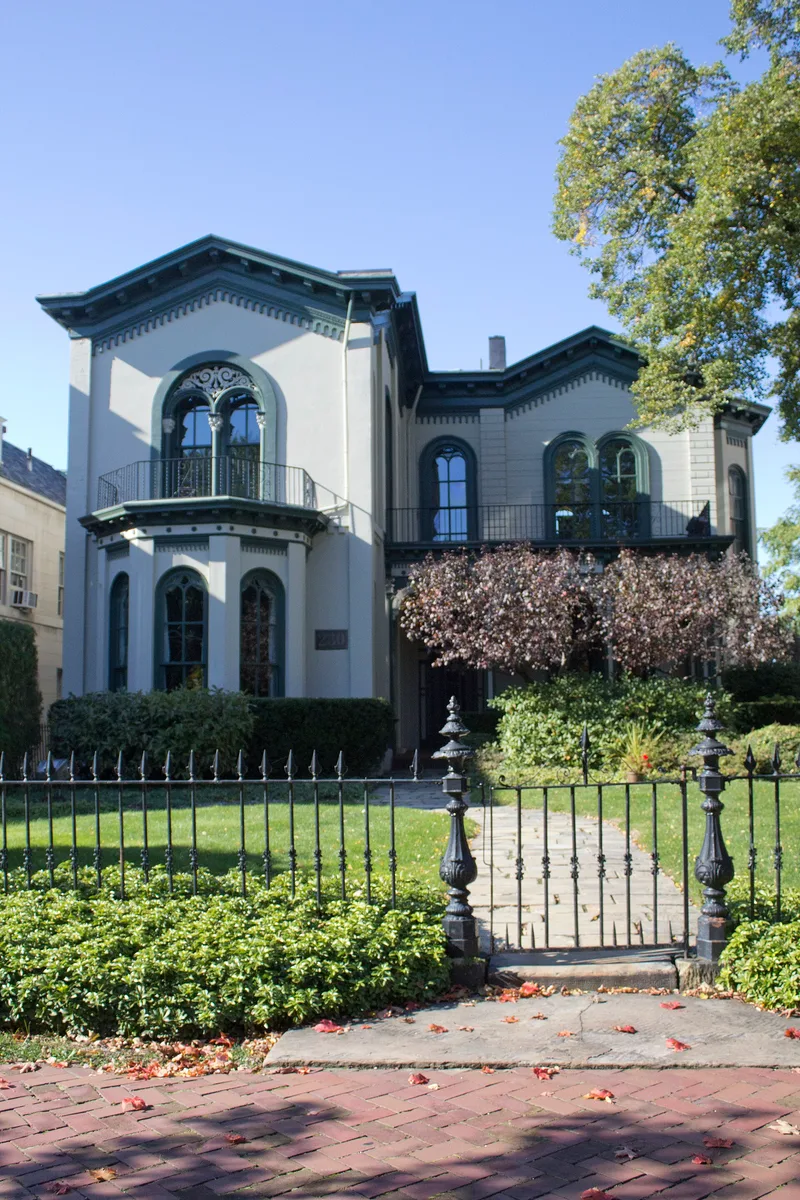
Built around 1836 as a two-story square frame house, this residence in Erie was substantially remodeled by John Hill, a carpenter who later became a builder and architect, beginning in 1854. Hill added south and east wings in the late 1850s, giving the house its irregular, picturesque massing, and in 1891 a brick coach house and servants' quarters were joined to the rear wing. The design combines Greek Revival and Italian Villa features, including a broken roofline with bracketed eaves, arcaded corbel tables, round-headed hooded windows, a balustraded balcony framed by Corinthian columns, and a three-bay screen porch. Its interiors include arched marble fireplaces and carved ceilings. The house is regarded as the best surviving example of the Italian Villa style that prosperous Erie families favored in the late nineteenth century, and it reflects the growth of the city as an industrial and transportation center.
Significance in brief: The nomination argues the house is the best remaining example of the Italian Villa style, once popular among Erie's wealthy families in the late nineteenth century. It is also associated with John Hill, a carpenter who became a builder and architect, and with George Selden, whose iron-works fortune helped shape the house's social character.
Machine-generated summary. This summary was generated by a language model from the official nomination document and has not been reviewed line by line by an editor. It may contain errors. Check the source document before relying on any detail. Source: nomination document (PDF) · National Archives catalog entry. NRHP reference 79002224, listed December 17, 1979. Summary generated October 2026 (model claude-haiku-5-5, prompt v1.1-2026-10-29, confidence high).
Key facts
| Address | 230 W. 6th St., Erie |
|---|---|
| County | Erie County |
| Listed | December 17, 1979 |
| Reference number | 79002224 |
| Resource type | Building |
| Architect / builder | John Hill (builder/architect) |
| Architectural style | Transitional Greek Revival and Italian Villa |
| Criteria |
|
| Areas of significance | Architecture |
| Level of significance | Local |
| Status (as stated in the nomination) | The present owner planned to renovate the unoccupied home and expressed interest in donating it to the Erie Philharmonic for use as a musical arts building. |
| Acreage | 0.3 |
| Within district | West Sixth Street Historic District |
| Coordinates | 42.12775, -80.09021 (NPS GIS) |
What listing means for this property
National Register listing is honorary for a privately owned home: it does not by itself restrict what an owner may do with their own money, and it does not require public access. Restrictions come from local landmark or historic-district ordinances, which are separate (how they differ).
Owner-occupied houses are not eligible for the 20% federal rehabilitation tax credit, which applies to income-producing buildings, but many states offer credits for homeowners. Listing also opens the door to preservation easements and to buying a plaque. Start with what listing means for homeowners, renovating a listed house and selling one.
Noted as vacant in the nomination. Nomination documents can be decades old; current status may differ. If you are considering buying an empty listed property, read the due-diligence checklist.
General information, not legal or tax advice. Rules change; confirm with your State Historic Preservation Office or a qualified adviser.
Sources and further reading
- National Park Service, National Register of Historic Places database (snapshot May 2026), reference 79002224.
- Nomination form (PDF, National Archives) — catalog entry
- Wikipedia article (used for cross-checking only; text not reproduced here)
- Wikidata Q6239294
- This listing as JSON
Last updated October 2026. Found an error? See the editorial policy for how to report it.