Thayer-Thompson House

Why it's listed
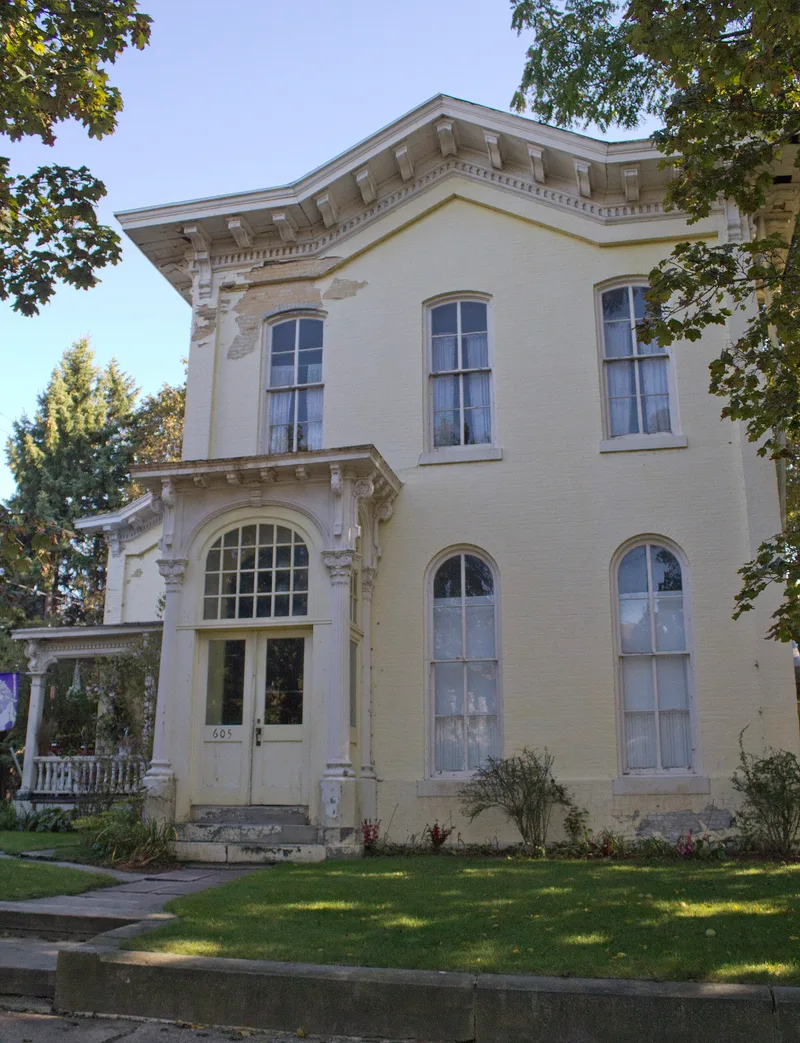
Completed in 1861 by Oscar Cornelius Thayer at the corner of West Eighth and Cherry Streets in Erie, this two-story brick house combines Italianate and Tuscan Villa elements. Its features include an asymmetrical plan, a hipped tin roof, a square belvedere, bracketed cornices with modillions, round-headed windows, and an arcaded entrance that was enclosed around 1935. The interior contains a formal double parlor with marble fireplaces, gilded mirrors, and elaborate moulded ceilings with Renaissance motifs, reportedly designed by Stewarts of New York City for Victory Marion Thompson in the 1860s. Thompson, a canal boat operator and coal dealer, became an oil refiner after 1863 and later owned the Erie City Oil Works, one of the early refineries in the United States. The house is regarded as a fine, largely intact example of its style in Erie, and it was listed for its architecture and the business history of its two owners.
Significance in brief: The nomination argues the house is a largely intact, fine example of an Italianate mansion and one of the best-preserved early Victorian buildings in the city. It is linked to two businessmen, Oscar Cornelius Thayer and Victory Marion Thompson, whose oil refinery interests converged between 1853 and 1887. The house is described as a model of the picturesque style promoted by A.J. Downing.
Machine-generated summary. This summary was generated by a language model from the official nomination document and has not been reviewed line by line by an editor. It may contain errors. Check the source document before relying on any detail. Source: nomination document (PDF) · National Archives catalog entry. NRHP reference 85003443, listed October 31, 1985. Summary generated October 2026 (model claude-haiku-5-5, prompt v1.1-2026-10-29, confidence high).
Key facts
| Address | 605 W. Eighth St., Erie |
|---|---|
| County | Erie County |
| Listed | October 31, 1985 |
| Reference number | 85003443 |
| Resource type | Building |
| Period of significance | c. 1861 |
| Architect / builder | Oscar Cornelius Thayer (builder) |
| Architectural style | Italianate; Tuscan Villa |
| Criteria |
|
| Areas of significance | Architecture |
| Level of significance | Local |
| Status (as stated in the nomination) | Vacant or in use is not stated; the document says it was converted to apartments by 1945 and that Micheline Justman has owned it since 1972. |
| Acreage | 0.2 |
| Coordinates | 42.12204, -80.09731 (NPS GIS) |
What listing means for this property
National Register listing is honorary for a privately owned home: it does not by itself restrict what an owner may do with their own money, and it does not require public access. Restrictions come from local landmark or historic-district ordinances, which are separate (how they differ).
Owner-occupied houses are not eligible for the 20% federal rehabilitation tax credit, which applies to income-producing buildings, but many states offer credits for homeowners. Listing also opens the door to preservation easements and to buying a plaque. Start with what listing means for homeowners, renovating a listed house and selling one.
General information, not legal or tax advice. Rules change; confirm with your State Historic Preservation Office or a qualified adviser.
Sources and further reading
- National Park Service, National Register of Historic Places database (snapshot May 2026), reference 85003443.
- Nomination form (PDF, National Archives) — catalog entry
- Wikipedia article (used for cross-checking only; text not reproduced here)
- Wikidata Q16901459
- This listing as JSON
Last updated October 2026. Found an error? See the editorial policy for how to report it.