Villa Maria Academy

Why it's listed
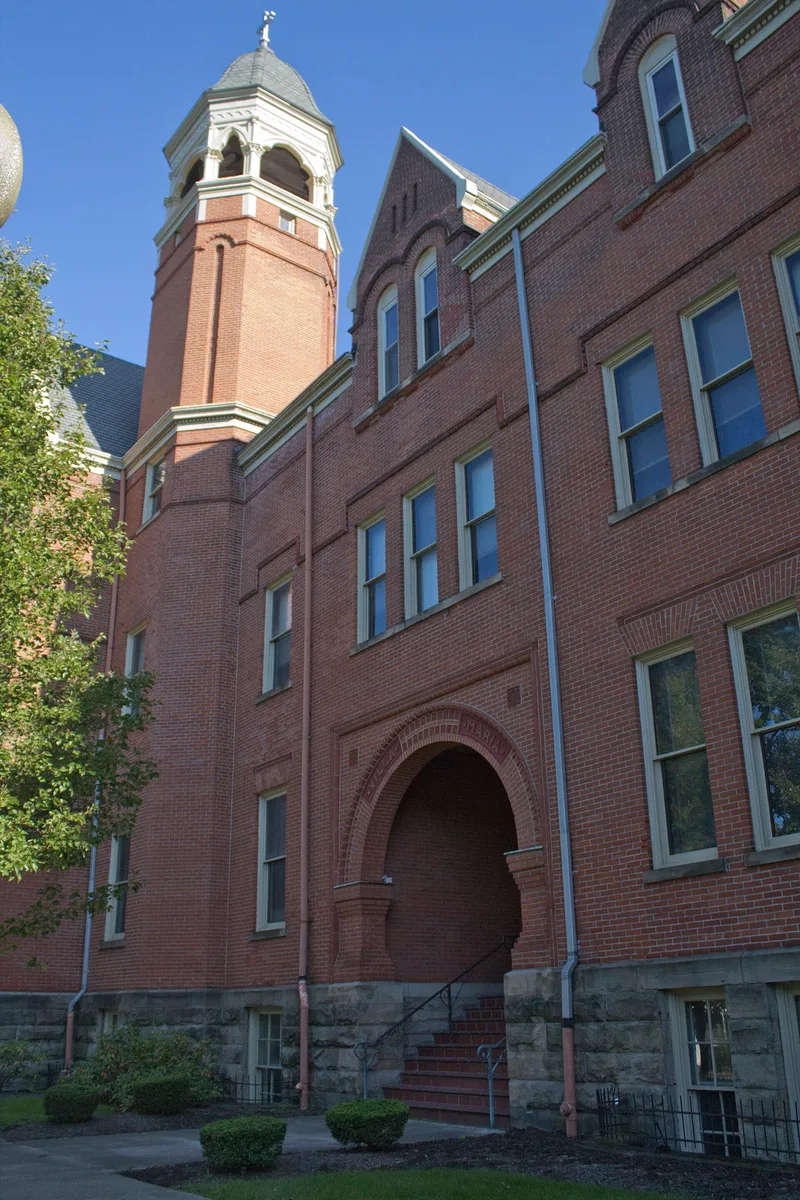
Built of red and brown brick on a block in Erie's south side, the Villa Maria Academy comprises a 1892 motherhouse designed by David K. Dean & Sons, an 1904 addition by F.F. Hecker of Pittsburgh with a crenelated Gothic parapet, and Gannon Hall, completed in 1927 in the Late Gothic Revival style with steel casement windows and cast stone surrounds. The academy was founded by the Sisters of St. Joseph with funds from Father Thomas A. Casey, who bought the square for one dollar and paid for the first building. Dedicated on May 29, 1892, it became Erie's first all-girls' school and offered college preparatory courses alongside business training. Enrollment grew steadily, prompting the 1904 and 1927 expansions. The school operated for nearly a century, and its buildings are valued for their Late Victorian and Gothic Revival design and their association with women's education in the region.
Significance in brief: The nomination argues the academy is significant in education as Erie's first all-girls' school and first college for women in northwestern Pennsylvania. It also argues the buildings are outstanding architectural examples of Late Victorian and Gothic Revival styles, and a rare surviving example of the work of Dean & Sons, whose other buildings have been demolished.
Machine-generated summary. This summary was generated by a language model from the official nomination document and has not been reviewed line by line by an editor. It may contain errors. Check the source document before relying on any detail. Source: nomination document (PDF) · National Archives catalog entry. NRHP reference 96001193, listed November 8, 1996. Summary generated October 2026 (model claude-haiku-5-5, prompt v1.1-2026-10-29, confidence medium).
Key facts
| Address | 819 W. 8th St., Erie |
|---|---|
| County | Erie County |
| Listed | November 8, 1996 |
| Reference number | 96001193 |
| Resource type | Building |
| Period of significance | 1892-1946 |
| Architect / builder | Dean, David K. & Sons (1892); Hecker, F.F. (1904); Fuller and Stickle (1927); Kirschner Bros. (builder, 1904 and 1927 additions) |
| Architectural style | Late Victorian; Late Victorian Gothic; Late Gothic Revival |
| Criteria |
|
| Areas of significance | Architecture, Education |
| Level of significance | Local |
| Status (as stated in the nomination) | The academy continued as an educational facility until 1989 and was returned to the Sisters of Saint Joseph in 1993 after Gannon University's merger arrangement. |
| Acreage | 2.5 |
| Coordinates | 42.12035, -80.10089 (NPS GIS) |
What listing means for this property
For a publicly owned building or structure, listing mainly matters when federal funds, permits or licences are involved: projects then go through Section 106 review so effects on the property are considered. Listing also strengthens applications for preservation grants and, for leased income-producing uses, can enable the federal rehabilitation tax credit.
General information, not legal or tax advice. Rules change; confirm with your State Historic Preservation Office or a qualified adviser.
Sources and further reading
- National Park Service, National Register of Historic Places database (snapshot May 2026), reference 96001193.
- Nomination form (PDF, National Archives) — catalog entry
- Wikipedia article (used for cross-checking only; text not reproduced here)
- Wikidata Q7930412
- This listing as JSON
Last updated October 2026. Found an error? See the editorial policy for how to report it.