Seventeen-hundred-and-four House
Also known as: William Brinton House

Why it's listed
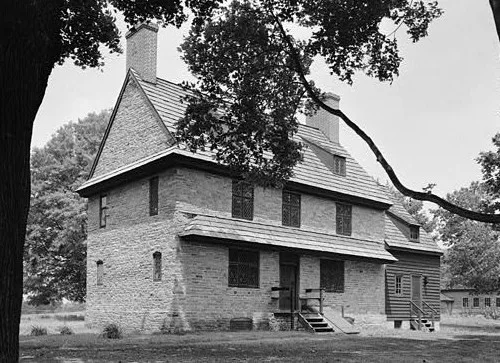
Built of quarried stone in 1704 for William Brinton the younger and his growing family, this two-and-a-half story house near Dilworthtown was later enlarged in 1881 with a serpentine stone wing and remodeled with Gothic Revival features. The Chester County Historical Society acquired it in 1947, and restoration began in 1954, when the 19th-century additions were removed and the interior was rebuilt using surviving evidence and local comparisons. The house has six dormers, pent eaves, and 27 diamond-paned leaded casement windows. It is regarded as an illustration of the early manor house in the Delaware Valley, combining late Gothic and early Renaissance details with Pennsylvania stone construction. Its furnishings were based on inventories taken in 1751 and 1756, after the deaths of William Brinton and his wife Ann. The property is maintained by the Brinton Family Association and the historical society.
Significance in brief: The nomination argues the house illustrates the early manor house type in the Delaware Valley and blends English 17th-century design with local Pennsylvania building traditions. It is also described as a rare example of a comfortable early country house, restored on the basis of architectural evidence and inventories.
Machine-generated summary. This summary was generated by a language model from the official nomination document and has not been reviewed line by line by an editor. It may contain errors. Check the source document before relying on any detail. Source: nomination document (PDF) · National Archives catalog entry. NRHP reference 67000018, listed December 24, 1967. Summary generated October 2026 (model claude-haiku-5-5, prompt v1.1-2026-10-29, confidence medium).
Key facts
| Address | Oakland Rd., near jct. of U.S. 202 and CR 15199, Dilworthtown |
|---|---|
| County | Delaware County |
| Listed | December 24, 1967 |
| Reference number | 67000018 |
| Resource type | Building |
| Period of significance | 1704 |
| Architect / builder | William Brinton the younger (builder); G. Edwin Brumbaugh (restoration architect) |
| Architectural style | Early manor house type, Delaware Valley stone farmhouse |
| Areas of significance | Architecture |
| Level of significance | National |
| National Historic Landmark | Yes, designated December 24, 1967 |
| Status (as stated in the nomination) | Restored in 1954 and open to visitors; condition described as excellent in a 1974 visit report. |
| Acreage | 3 |
| Within district | Brandywine Battlefield |
| Coordinates | 39.89614, -75.56095 (NPS GIS) |
What listing means for this property
National Register listing is honorary for a privately owned home: it does not by itself restrict what an owner may do with their own money, and it does not require public access. Restrictions come from local landmark or historic-district ordinances, which are separate (how they differ).
Owner-occupied houses are not eligible for the 20% federal rehabilitation tax credit, which applies to income-producing buildings, but many states offer credits for homeowners. Listing also opens the door to preservation easements and to buying a plaque. Start with what listing means for homeowners, renovating a listed house and selling one.
General information, not legal or tax advice. Rules change; confirm with your State Historic Preservation Office or a qualified adviser.
Sources and further reading
- National Park Service, National Register of Historic Places database (snapshot May 2026), reference 67000018.
- Nomination form (PDF, National Archives) — catalog entry
- Wikipedia article (used for cross-checking only; text not reproduced here)
- Wikidata Q8005934
- This listing as JSON
Last updated October 2026. Found an error? See the editorial policy for how to report it.