Edgewood
Also known as: Sharpless, Charles, House

Why it's listed
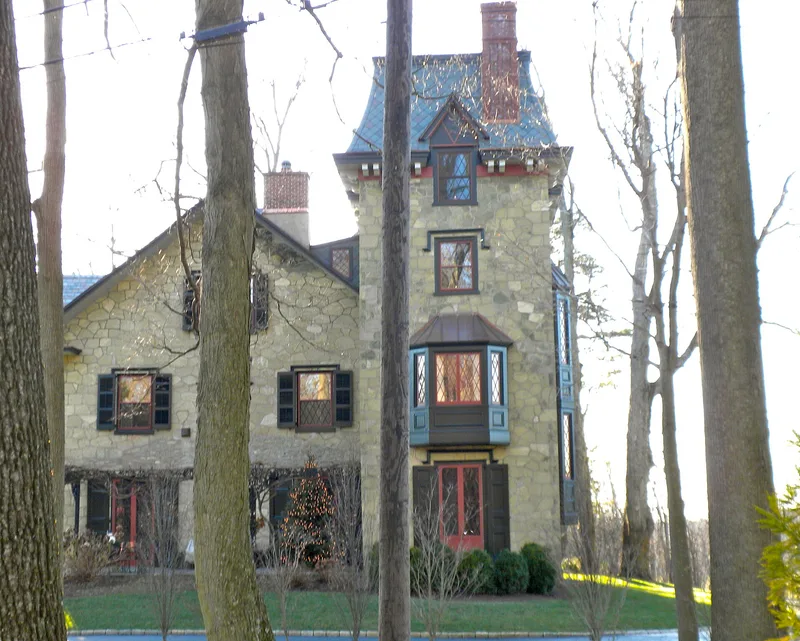
Edgewood is a nineteenth-century house of Serpentine stone, quarried nearby, in Gothic Victorian style in Chester County, Pennsylvania. Its exact construction date is unknown, but a photograph held by the Chester County Historical Society, dated 1846, shows it surrounded by small trees. Deeds show Charles L. Sharpless owned it in 1852. Philadelphian Henry Pepper later made it his country seat, and in 1873 Mary D. Biddle, widow of Colonel Henry J. Biddle, bought it. She founded and largely funded the Dilworthtown Presbyterian Church. Under the Biddles the house was extensively remodelled, including the addition of a four-story tower. The house is regarded as one of the earliest and most ornate Victorian buildings in the Brandywine area, a sharp contrast with the Quaker traditions around it. Its site was occupied by American troops under General Stirling during the Battle of Brandywine on 11 September 1777.
Significance in brief: The nomination argues the house is one of the earliest and most ornate examples of Victorian architecture in the Brandywine area, and a complete break from the surrounding Quaker building traditions. It also stands on a site occupied by an American force under General Stirling during the Battle of Brandywine in 1777.
Machine-generated summary. This summary was generated by a language model from the official nomination document and has not been reviewed line by line by an editor. It may contain errors. Check the source document before relying on any detail. Source: nomination document (PDF) · National Archives catalog entry. NRHP reference 09000102, listed March 7, 1973. Summary generated October 2026 (model claude-haiku-5-5, prompt v1.1-2026-10-29, confidence medium).
Key facts
| Address | SE of jct of Co. Rds 15087 & 15221, Birmingham Township, West Chester |
|---|---|
| County | Chester County |
| Listed | March 7, 1973 |
| Reference number | 09000102 |
| Resource type | Building |
| Period of significance | 19th Century |
| Architectural style | Gothic Victorian |
| Criteria |
|
| Areas of significance | Architecture, Religion, Military |
| Level of significance | Local |
| Status (as stated in the nomination) | Altered from its original appearance, with a four-story tower added, later remodelling, a removed parapet and elevator, and the kitchen moved to the first floor; the original site is retained. |
| Acreage | 9 |
| Within district | Brandywine Battlefield |
| Coordinates | 39.90394, -75.58910 (NPS GIS) |
What listing means for this property
National Register listing is honorary: it recognises significance and does not restrict what a private owner may do without federal money or permits. It unlocks the 20% federal rehabilitation tax credit for income-producing buildings, state credits in many states, and Section 106 review when federal agencies are involved. See what listing means in practice.
General information, not legal or tax advice. Rules change; confirm with your State Historic Preservation Office or a qualified adviser.
Sources and further reading
- National Park Service, National Register of Historic Places database (snapshot May 2026), reference 09000102.
- Nomination form (PDF, National Archives) — catalog entry
- Wikipedia article (used for cross-checking only; text not reproduced here)
- Wikidata Q5337869
- This listing as JSON
Last updated October 2026. Found an error? See the editorial policy for how to report it.