St. Peter's Kierch
Also known as: St. Peter`s Church

Why it's listed
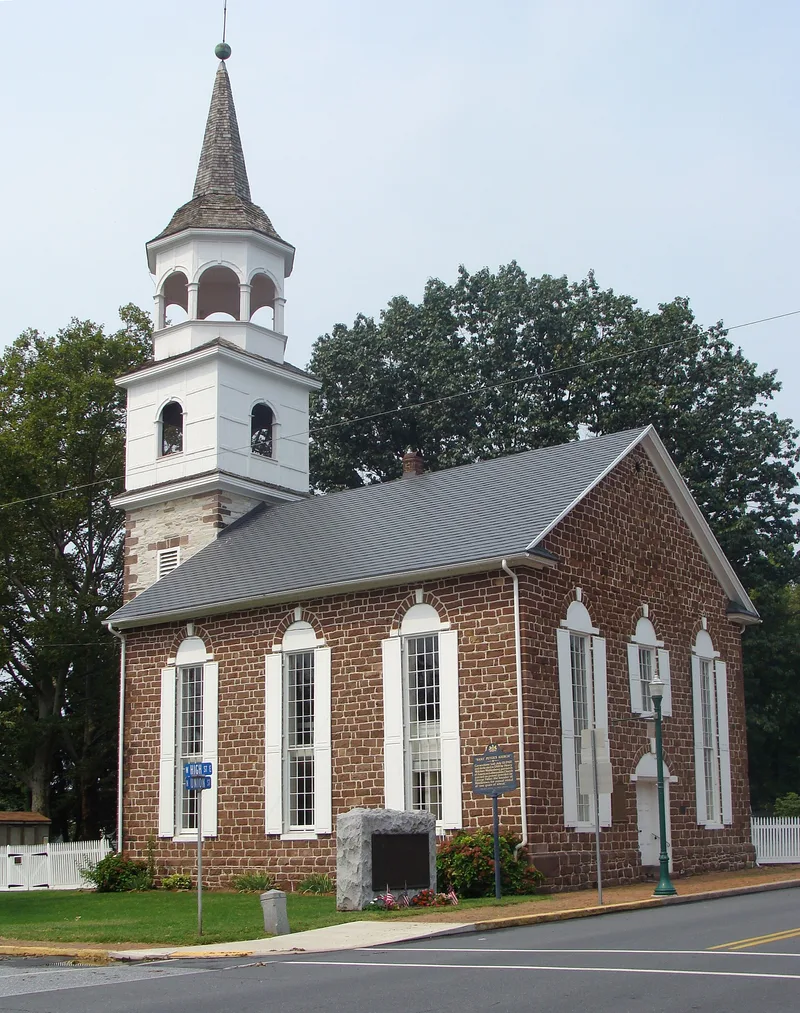
Built of cut and coursed red sandstone in Middletown, St. Peter's Kierch is a two and one-half story Georgian style church with a moderate-pitched gable roof, a gallery on three sides and a wine glass pulpit on the north wall. The cornerstone was laid on July 12, 1767, and the first service was held on September 12, 1767, when the building still lacked windows and doors. The congregation was linked to Henry Melchior Muhlenberg, who assigned ministers to several churches in the area. The church is regarded as marking the spread of colonial Lutheranism into central Pennsylvania. Its architectural value rests on its large multi-pane windows, semi-circular stone arches, moulded cornice, brick floor, straight-back pews and raised panel doors. A bell tower was added at the rear in 1813. Services continued in this building until January 26, 1879, when the present church was first occupied. The building is regarded as an elegant early sandstone church for its time and place.
Significance in brief: The nomination argues the church marks the spread of colonial Lutheranism from Philadelphia into central Pennsylvania under Henry Melchior Muhlenberg. It also argues the building has architectural significance as an elegant early sandstone church in a rural community, with features such as its multi-pane windows, semi-circular stone arches, brick floor, gallery and wine glass pulpit.
Machine-generated summary. This summary was generated by a language model from the official nomination document and has not been reviewed line by line by an editor. It may contain errors. Check the source document before relying on any detail. Source: nomination document (PDF) · National Archives catalog entry. NRHP reference 73001621, listed June 18, 1973. Summary generated October 2026 (model claude-haiku-5-5, prompt v1.1-2026-10-29, confidence medium).
Key facts
| Address | 31 W. High St., Middletown |
|---|---|
| County | Dauphin County |
| Listed | June 18, 1973 |
| Reference number | 73001621 |
| Resource type | Building |
| Period of significance | 1767 |
| Architectural style | Georgian |
| Areas of significance | Architecture |
| Level of significance | Local |
| Status (as stated in the nomination) | Unaltered, at its original site, in excellent condition according to the form's checkboxes; the statement notes some minor alteration. |
| Acreage | 1 |
| Coordinates | 40.20092, -76.73220 (NPS GIS) |
What listing means for this property
National Register listing is honorary: it recognises significance and does not restrict what a private owner may do without federal money or permits. It unlocks the 20% federal rehabilitation tax credit for income-producing buildings, state credits in many states, and Section 106 review when federal agencies are involved. See what listing means in practice.
General information, not legal or tax advice. Rules change; confirm with your State Historic Preservation Office or a qualified adviser.
Sources and further reading
- National Park Service, National Register of Historic Places database (snapshot May 2026), reference 73001621.
- Nomination form (PDF, National Archives) — catalog entry
- Wikipedia article (used for cross-checking only; text not reproduced here)
- Wikidata Q7591401
- This listing as JSON
Last updated October 2026. Found an error? See the editorial policy for how to report it.