Star Barn Complex
Also known as: Motter, John, Barn and Outbuildings; Walnut Hill

Why it's listed
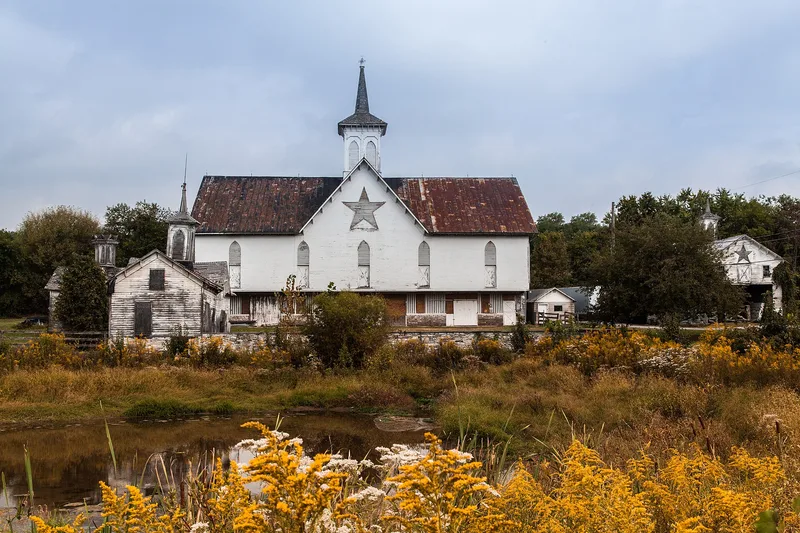
Built in 1872 for horse breeder John Motter, the Star Barn stands beside State Route 283 in Lower Swatara Township, Dauphin County. It is a five-bay frame bank barn on a stone foundation, measuring roughly 67 by 105 feet, with a centered cross gable, a square cupola topped by an octagonal spire, and large star-shaped ventilators in its gables. Several smaller outbuildings of the same year, including a pig barn, carriage house and chicken coop, repeat the Gothic Revival detailing at a smaller scale. The barn was designed by Daniel Reichert, a mortician and master carpenter. It is regarded as a locally important example of Gothic Revival farm architecture in South Central Pennsylvania. The complex is also associated with the agricultural history of the region, including Motter's horse trade and the farm's later use as a dairy operation under the Nissley and Hoffer families.
Significance in brief: The nomination argues the complex is significant for its association with Motter's horse breeding operation and later dairy farming under agriculture, and as a locally significant example of Gothic Revival farm architecture in Dauphin County under architecture. The barn's star-shaped ventilators and cupola are cited as distinctive features, and the nomination states it is the last known surviving barn constructed by its builder, Daniel Reichert.
Machine-generated summary. This summary was generated by a language model from the official nomination document and has not been reviewed line by line by an editor. It may contain errors. Check the source document before relying on any detail. Source: nomination document (PDF) · National Archives catalog entry. NRHP reference 00000845, listed July 27, 2000. Summary generated October 2026 (model claude-haiku-5-5, prompt v1.1-2026-10-29, confidence medium).
Key facts
| Address | Nissley Dr. at PA 283, Lower Swatara |
|---|---|
| County | Dauphin County |
| Listed | July 27, 2000 |
| Reference number | 00000845 |
| Resource type | Building |
| Period of significance | 1872-1950 |
| Architect / builder | Reichert, Daniel |
| Architectural style | Gothic Revival |
| Criteria |
|
| Areas of significance | Agriculture, Architecture |
| Level of significance | Local |
| Status (as stated in the nomination) | The barn and its historic outbuildings are described as in sound condition but threatened by ongoing deterioration and encroaching development; the nomination also notes the barn was vacant. |
| Acreage | 3 |
| Coordinates | 40.22361, -76.77098 (NPS GIS) |
What listing means for this property
National Register listing is honorary: it recognises significance and does not restrict what a private owner may do without federal money or permits. It unlocks the 20% federal rehabilitation tax credit for income-producing buildings, state credits in many states, and Section 106 review when federal agencies are involved. See what listing means in practice.
Noted as vacant in the nomination. Nomination documents can be decades old; current status may differ. If you are considering buying an empty listed property, read the due-diligence checklist.
General information, not legal or tax advice. Rules change; confirm with your State Historic Preservation Office or a qualified adviser.
Sources and further reading
- National Park Service, National Register of Historic Places database (snapshot May 2026), reference 00000845.
- Nomination form (PDF, National Archives) — catalog entry
- Wikipedia article (used for cross-checking only; text not reproduced here)
- Wikidata Q7600634
- This listing as JSON
Last updated October 2026. Found an error? See the editorial policy for how to report it.