Smith, Henry, Farm
Also known as: Hidden Spring Farm
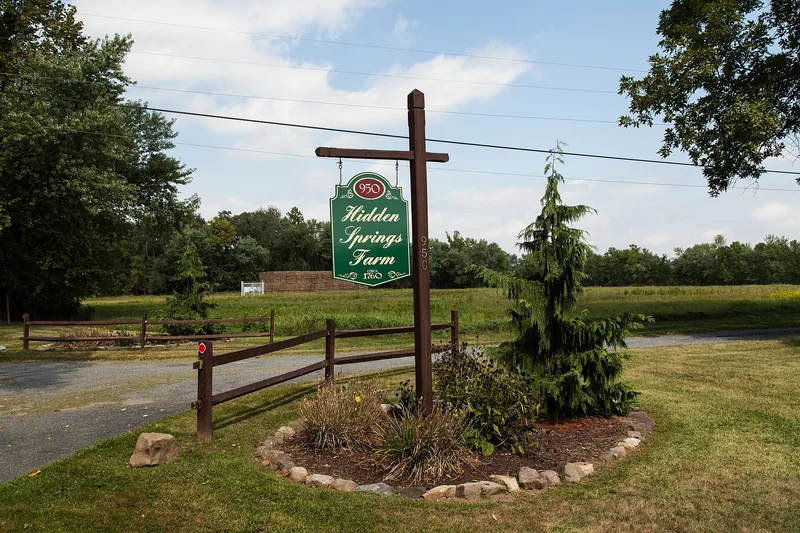

Why it's listed
Built of brownstone in 1806 by Henry and Catharine Smith, the farmhouse stands on a small knoll above the Swatara Creek in Dauphin County, Pennsylvania. Its five-bay, double-pile plan follows the Georgian arrangement, with Federal-style details such as an Adamesque transom, a fluted-column mantel in the west parlor, and fluted balusters on the open stair. A datestone with an inscription in English is set between the eastern second-floor windows. Beside it stands a bank barn of brownstone, completed in 1845-47, with a cantilevered front, extended granaries, and peck marks on its threshing-floor timbers, a German labeling method. A rubblestone vaulted cellar lies southeast of the house. The house is regarded as one of the earliest large brownstone houses in the area, and its interior survives more intact than neighboring farmhouses. The barn shows the late development of stone barn ventilation. Both buildings reflect German building practices combined with the Federal style of the period.
Significance in brief: The house is described as one of the best preserved early nineteenth-century brownstone houses in the local area, with interior integrity exceeding comparable local farmhouses. The barn is presented as a well-preserved, representative mid-nineteenth-century bank barn that shows the late stage of stone barn construction, including peck-marked timbers and large ventilators. Together they are said to reflect the German heritage of the builders expressed in internal features.
Machine-generated summary. This summary was generated by a language model from the official nomination document and has not been reviewed line by line by an editor. It may contain errors. Check the source document before relying on any detail. Source: nomination document (PDF) · National Archives catalog entry. NRHP reference 88003050, listed December 22, 1988. Summary generated October 2026 (model claude-haiku-5-5, prompt v1.1-2026-10-29, confidence medium).
Key facts
| Address | 950 Swatara Creek Rd., Middletown |
|---|---|
| County | Dauphin County |
| Listed | December 22, 1988 |
| Reference number | 88003050 |
| Resource type | District |
| Period of significance | 1806-1847 |
| Architectural style | Federal |
| Criteria |
|
| Areas of significance | Architecture |
| Level of significance | Local |
| Status (as stated in the nomination) | Restoration by present owners is described; the house was rehabilitated and the bake oven rebuilt, and the farmhouse was used continuously until the mid-twentieth century. |
| Acreage | 1 |
| Coordinates | 40.21278, -76.71535 (NPS GIS) |
What listing means for this property
This is a historic district. Buildings within its boundary are either contributing (they add to the district's significance) or non-contributing. Owners of contributing income-producing buildings can claim the 20% federal rehabilitation tax credit; homeowners should look at state credits. National Register districts impose no design review by themselves; a local historic district ordinance, if one exists, does (the difference explained).
General information, not legal or tax advice. Rules change; confirm with your State Historic Preservation Office or a qualified adviser.
Sources and further reading
- National Park Service, National Register of Historic Places database (snapshot May 2026), reference 88003050.
- Nomination form (PDF, National Archives) — catalog entry
- Wikipedia article (used for cross-checking only; text not reproduced here)
- Wikidata Q5728443
- This listing as JSON
Last updated October 2026. Found an error? See the editorial policy for how to report it.