Harris, John, Mansion
Also known as: Simon Cameron House

Why it's listed
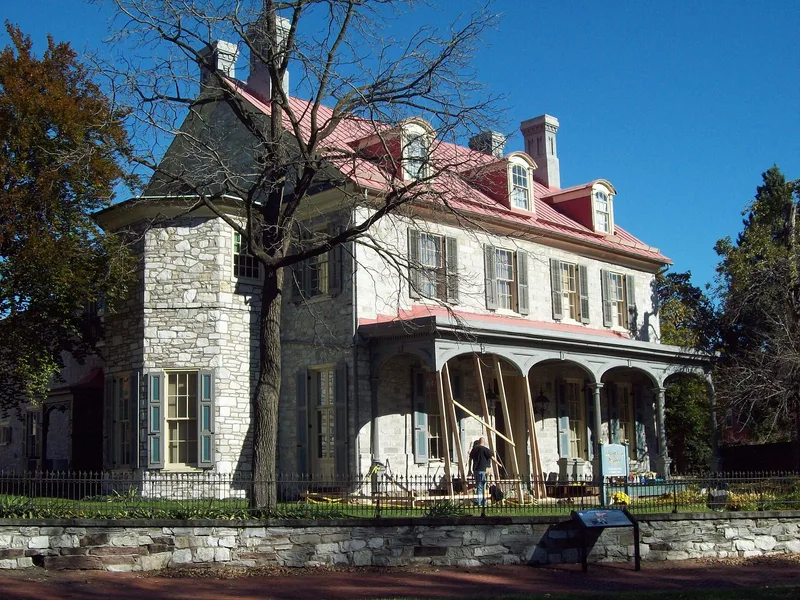
Built in 1764-66 for John Harris, founder of Harrisburg, this 2½-story Georgian mansion stands on the east bank of the Susquehanna River and faces south toward Front Street. It has four bays across, a central hall, and a stone section that survives from the original house, with later additions in the rear and on the sides. Harris laid out the early town, donated land for a courthouse and prison, and set aside four acres for the state capitol. In 1784 the house served as a school that became the Harrisburg Academy. Between 1854 and 1863 it housed the Pennsylvania Female College. Simon Cameron, a state senator, Secretary of War under Lincoln, and Ambassador to Russia, lived there, and his years of prominence coincided with a mid-1860s remodeling that enlarged the house and added gas, water and hot air heating. The mansion is now operated as a historic house and museum.
Significance in brief: The nomination argues the mansion is significant for its association with John Harris, who founded the city and traded with local Native Americans, and with later occupant Simon Cameron, whose political career coincided with its remodeling and enlargement. It also notes the house's use as the first site of the Harrisburg Academy and as a women's college, and its Georgian architecture.
Machine-generated summary. This summary was generated by a language model from the official nomination document and has not been reviewed line by line by an editor. It may contain errors. Check the source document before relying on any detail. Source: nomination document (PDF) · National Archives catalog entry. NRHP reference 73001620, listed September 20, 1973. Summary generated October 2026 (model claude-haiku-5-5, prompt v1.1-2026-10-29, confidence medium).
Key facts
| Address | 219 S. Front St., Harrisburg |
|---|---|
| County | Dauphin County |
| Listed | September 20, 1973 |
| Reference number | 73001620 |
| Resource type | Building |
| Period of significance | 1764 |
| Architectural style | Georgian |
| Areas of significance | Military, Politics/Government, Architecture |
| Level of significance | National |
| National Historic Landmark | Yes, designated May 15, 1975 |
| Status (as stated in the nomination) | Currently the residence of the Dauphin County Historical Society, run as a historic house and museum headquarters; condition marked fair and altered. |
| Acreage | 0.9 |
| Within district | Harrisburg Historic District |
| Coordinates | 40.25668, -76.87857 (NPS GIS) |
What listing means for this property
National Register listing is honorary for a privately owned home: it does not by itself restrict what an owner may do with their own money, and it does not require public access. Restrictions come from local landmark or historic-district ordinances, which are separate (how they differ).
Owner-occupied houses are not eligible for the 20% federal rehabilitation tax credit, which applies to income-producing buildings, but many states offer credits for homeowners. Listing also opens the door to preservation easements and to buying a plaque. Start with what listing means for homeowners, renovating a listed house and selling one.
General information, not legal or tax advice. Rules change; confirm with your State Historic Preservation Office or a qualified adviser.
Sources and further reading
- National Park Service, National Register of Historic Places database (snapshot May 2026), reference 73001620.
- Nomination form (PDF, National Archives) — catalog entry
- Wikipedia article (used for cross-checking only; text not reproduced here)
- Wikidata Q7518404
- This listing as JSON
Last updated October 2026. Found an error? See the editorial policy for how to report it.