Market Street Bridge

Why it's listed
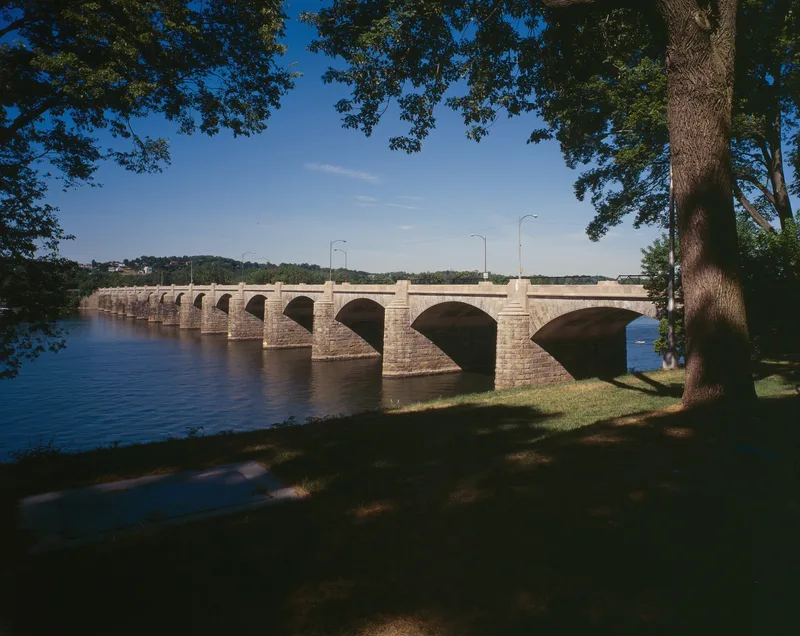
Spanning the Susquehanna River between Harrisburg and City Island, this highway bridge was completed in 1928 to a design by the engineering firm of Modjeski and Masters, with Paul Philippe Cret as consulting architect. The James McGraw Company built it. Sixteen low barrel arches, each about 89 feet long, carry the roadway over a concrete structure faced with coursed rusticated ashlar and smoother stone for the voussoirs and spandrel walls. Massive round-ended piers originally carried specially designed light standards. Two Ionic columns at the eastern approach were taken from the former state capitol, which was destroyed by fire in 1897. The bridge replaced earlier timber-covered spans designed by Theodore Burr. Its length and ornamentation led to its listing, which rests on engineering achievement and its architectural treatment of a major urban river crossing.
Significance in brief: The nomination describes it as an excellent example of a long-span monumental urban bridge, with stone-faced arches that recall the long Pennsylvania tradition of stone highway bridges. Its length, finely ornamented piers and approach columns salvaged from the former state capitol are cited as making it notable among the nominated bridges.
Machine-generated summary. This summary was generated by a language model from the official nomination document and has not been reviewed line by line by an editor. It may contain errors. Check the source document before relying on any detail. Source: nomination document (PDF) · National Archives catalog entry. NRHP reference 88000759, listed June 22, 1988. Summary generated October 2026 (model claude-haiku-5-5, prompt v1.1-2026-10-29, confidence medium).
Key facts
| Address | Market St./LR 34 over Susquehanna River, Harrisburg |
|---|---|
| County | Cumberland County |
| Listed | June 22, 1988 |
| Reference number | 88000759 |
| Resource type | Structure |
| Architect / builder | Ralph Modjeski and Frank Masters (designers/engineers); Paul Philippe Cret (consulting architect); James McGraw Company (builder/contractor) |
| Criteria |
|
| Areas of significance | Engineering |
| Level of significance | State |
| Status (as stated in the nomination) | Vehicular use, original and present; alterations include a concrete slab instead of stone arch on the west shore side and concrete piers on the downstream side. |
| Acreage | 2 |
| Coordinates | 40.25751, -76.88298 (NPS GIS) |
What listing means for this property
For a publicly owned building or structure, listing mainly matters when federal funds, permits or licences are involved: projects then go through Section 106 review so effects on the property are considered. Listing also strengthens applications for preservation grants and, for leased income-producing uses, can enable the federal rehabilitation tax credit.
General information, not legal or tax advice. Rules change; confirm with your State Historic Preservation Office or a qualified adviser.
Sources and further reading
- National Park Service, National Register of Historic Places database (snapshot May 2026), reference 88000759.
- Nomination form (PDF, National Archives) — catalog entry
- Wikipedia article (used for cross-checking only; text not reproduced here)
- Wikidata Q6770752
- This listing as JSON
Last updated October 2026. Found an error? See the editorial policy for how to report it.