Dauphin County Courthouse

Why it's listed
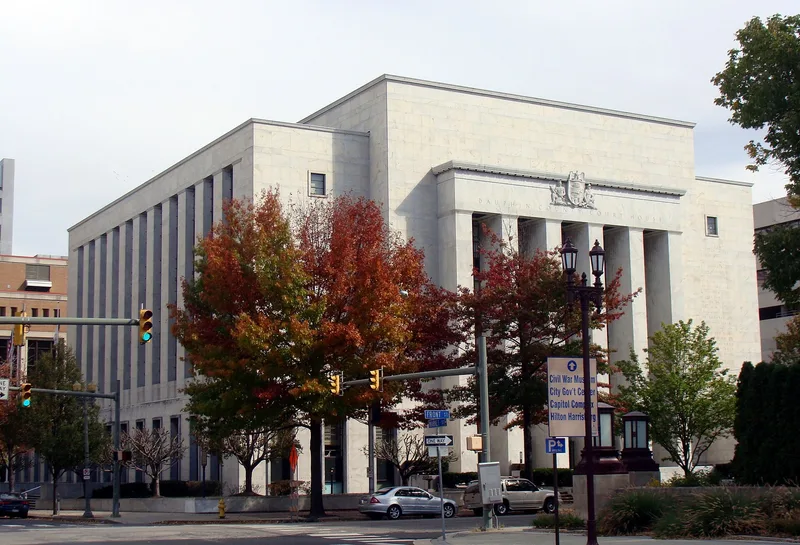
Completed in 1942 at the corner of Front and Market Streets in Harrisburg, the Dauphin County Courthouse is a six-story building of white Georgian marble with black serpentine stone and bronze window sashes. Designed by the Harrisburg firm of Lawrie and Green, it follows the Moderne style, combining classical proportions with contrasting materials as its main ornament. The Front Street entrance has a portico of six tall pillars, and sculpture by C. Paul Jennewein appears throughout the exterior and interior. The lobbies are finished in Fiorito Rosso and Numidian marbles, and etched glass and carved inscriptions serve as decoration. The building was constructed after a long debate over replacing the 1860 courthouse, and wartime metal restrictions forced several bronze works to be carved in marble or cast in plaster. It is regarded as a locally rare example of its type and as the county's seat of government.
Significance in brief: The nomination argues the building is a locally outstanding example of the Moderne style, using high-quality marbles, serpentine stone and sculpture together with classical proportions. It is also significant for its role in county government and for the artwork of C. Paul Jennewein. The interiors are described as largely unaltered from their original design.
Machine-generated summary. This summary was generated by a language model from the official nomination document and has not been reviewed line by line by an editor. It may contain errors. Check the source document before relying on any detail. Source: nomination document (PDF) · National Archives catalog entry. NRHP reference 93000723, listed August 2, 1993. Summary generated October 2026 (model claude-haiku-5-5, prompt v1.1-2026-10-29, confidence medium).
Key facts
| Address | Jct. of Front and Market Sts., Harrisburg |
|---|---|
| County | Dauphin County |
| Listed | August 2, 1993 |
| Reference number | 93000723 |
| Resource type | Building |
| Period of significance | 1942 |
| Architect / builder | Lawrie and Green (architects); C. Paul Jennewein (sculptor) |
| Architectural style | Moderne |
| Criteria |
|
| Areas of significance | Art, Politics/Government, Architecture |
| Level of significance | Local |
| Status (as stated in the nomination) | The exterior is described as unaltered apart from replaced Market Street doors, removed Front Street pool tile and changed plantings; the vast majority of the interior retains its original uses and finishes. |
| Acreage | 1.1 |
| Within district | Harrisburg Historic District |
| Coordinates | 40.25842, -76.88230 (NPS GIS) |
What listing means for this property
For a publicly owned building or structure, listing mainly matters when federal funds, permits or licences are involved: projects then go through Section 106 review so effects on the property are considered. Listing also strengthens applications for preservation grants and, for leased income-producing uses, can enable the federal rehabilitation tax credit.
General information, not legal or tax advice. Rules change; confirm with your State Historic Preservation Office or a qualified adviser.
Sources and further reading
- National Park Service, National Register of Historic Places database (snapshot May 2026), reference 93000723.
- Nomination form (PDF, National Archives) — catalog entry
- Wikipedia article (used for cross-checking only; text not reproduced here)
- Wikidata Q5228067
- This listing as JSON
Last updated October 2026. Found an error? See the editorial policy for how to report it.