Old West, Dickinson College

Why it's listed
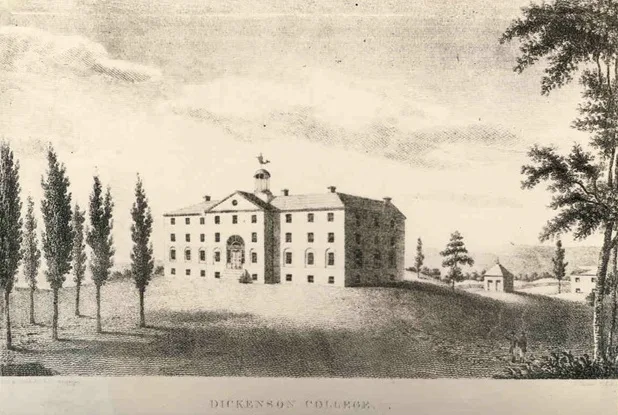
Old West is a three-story limestone college building in Carlisle, Pennsylvania, designed by Benjamin Henry Latrobe and built between 1804 and 1822 as the original building of Dickinson College. Latrobe, one of America's first professional architects, drew the plans in 1803 at the request of Hugh Brackenridge, who was assigned to the project by the trustees. The building has a central pedimented projection on the south side with a two-story arched fanlighted entrance, and red sandstone trim provides its only external ornament. Its cupola follows a design by Latrobe that recalls the Pantheon's dome. Departing from earlier brick colonial college buildings, the design introduces Federal style with Adamesque overtones. The former chapel, now Memorial Hall, has fluted Ionic pilasters, a plaster frieze, and an oval ceiling. Originally housing all college functions, the building now holds the college's administrative offices.
Significance in brief: The nomination argues the building is important as the work of Benjamin Henry Latrobe, one of America's first professional architects, and for its Federal style with Adamesque overtones. Its arched surrounds and two-story fanlighted entrance depart from earlier brick colonial college buildings. The chapel, now Memorial Hall, is described as one of the most delicately elaborate and beautiful rooms of the Federal period.
Machine-generated summary. This summary was generated by a language model from the official nomination document and has not been reviewed line by line by an editor. It may contain errors. Check the source document before relying on any detail. Source: nomination document (PDF) · National Archives catalog entry. NRHP reference 66000659, listed October 15, 1966. Summary generated October 2026 (model claude-haiku-5-5, prompt v1.1-2026-10-29, confidence high).
Key facts
| Address | Dickinson College campus, Carlisle |
|---|---|
| County | Cumberland County |
| Listed | October 15, 1966 |
| Reference number | 66000659 |
| Resource type | Building |
| Period of significance | 1804-22 |
| Architect / builder | Benjamin Henry Latrobe (architect) |
| Architectural style | Federal style with Adamesque overtones |
| Areas of significance | Architecture |
| Level of significance | National |
| National Historic Landmark | Yes, designated June 13, 1962 |
| Status (as stated in the nomination) | Still serves the college; now houses the college's administrative offices. |
| Acreage | 8 |
| Coordinates | 40.20277, -77.19504 (NPS GIS) |
What listing means for this property
For a publicly owned building or structure, listing mainly matters when federal funds, permits or licences are involved: projects then go through Section 106 review so effects on the property are considered. Listing also strengthens applications for preservation grants and, for leased income-producing uses, can enable the federal rehabilitation tax credit.
General information, not legal or tax advice. Rules change; confirm with your State Historic Preservation Office or a qualified adviser.
Sources and further reading
- National Park Service, National Register of Historic Places database (snapshot May 2026), reference 66000659.
- Nomination form (PDF, National Archives) — catalog entry
- Wikipedia article (used for cross-checking only; text not reproduced here)
- Wikidata Q7085402
- This listing as JSON
Last updated October 2026. Found an error? See the editorial policy for how to report it.