Carlisle Armory

Why it's listed
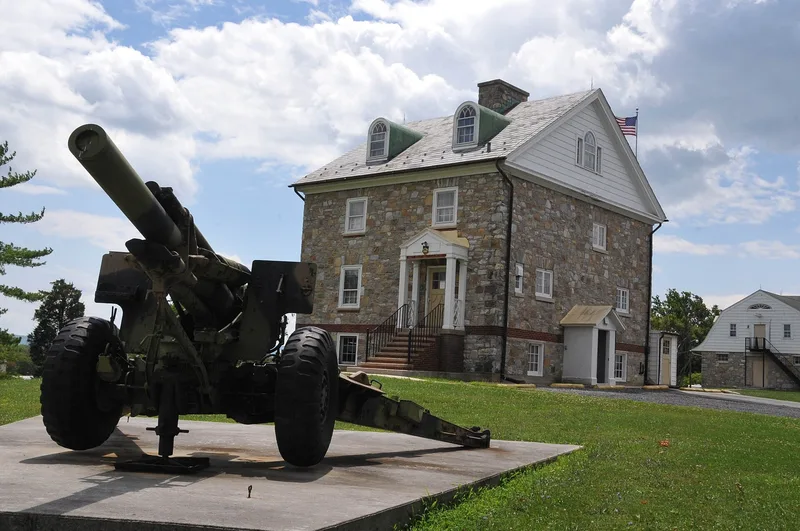
Built in 1931 for Troop G, 104th Cavalry of the Pennsylvania National Guard, the Carlisle Armory occupies a hilltop about two miles outside Carlisle in Cumberland County. The complex has two separate buildings in the Colonial Revival style, both constructed of local stone. The two-story administration building has a side hall plan, a gable roof with arched dormers, Doric-pillared porches, and a Palladian window in each gable. Roughly 100 yards behind it stands the one-story stable, an eleven-by-three-bay gambrel-roofed building with glazed structural tile walls and a central cross gable. The armory is one of 15 Pennsylvania National Guard armories built for mounted units and one of only four in the state with separate administration and stable buildings. Its designer, Thomas H. Atherton of Wilkes-Barre, produced eight armories in eastern and central Pennsylvania between 1930 and 1939. The buildings have changed little, with original exterior features largely intact.
Significance in brief: The armory is significant under criteria A and C as one of 15 Pennsylvania National Guard armories built for units with horses and one of four in the state with separate administration and stable buildings. It was designed by Thomas H. Atherton of Wilkes-Barre, who designed eight armories in eastern and central Pennsylvania between 1930 and 1939. The buildings retain very good integrity.
Machine-generated summary. This summary was generated by a language model from the official nomination document and has not been reviewed line by line by an editor. It may contain errors. Check the source document before relying on any detail. Source: nomination document (PDF) · National Archives catalog entry. NRHP reference 89002071, listed December 22, 1989. Summary generated October 2026 (model claude-haiku-5-5, prompt v1.1-2026-10-29, confidence high).
Key facts
| Address | 504 Cavalry Rd., Carlisle |
|---|---|
| County | Cumberland County |
| Listed | December 22, 1989 |
| Reference number | 89002071 |
| Resource type | Building |
| Period of significance | 1931-1939 |
| Architect / builder | Atherton, Thomas H. (architect); Starford Lumber Company (builder) |
| Architectural style | Colonial Revival |
| Criteria |
|
| Areas of significance | Military, Architecture |
| Level of significance | State |
| Status (as stated in the nomination) | Continuous military use; two non-contributing buildings were added, a 1950s concrete block maintenance shop and a 1989 metal shed; stable interior converted to offices, classrooms, locker rooms and storage. |
| Acreage | 36 |
| Coordinates | 40.22062, -77.17820 (NPS GIS) |
What listing means for this property
For a publicly owned building or structure, listing mainly matters when federal funds, permits or licences are involved: projects then go through Section 106 review so effects on the property are considered. Listing also strengthens applications for preservation grants and, for leased income-producing uses, can enable the federal rehabilitation tax credit.
General information, not legal or tax advice. Rules change; confirm with your State Historic Preservation Office or a qualified adviser.
Sources and further reading
- National Park Service, National Register of Historic Places database (snapshot May 2026), reference 89002071.
- Nomination form (PDF, National Archives) — catalog entry
- Wikipedia article (used for cross-checking only; text not reproduced here)
- Wikidata Q5041346
- This listing as JSON
Last updated October 2026. Found an error? See the editorial policy for how to report it.