Given, James, Tavern
Also known as: Two Mile House

Why it's listed
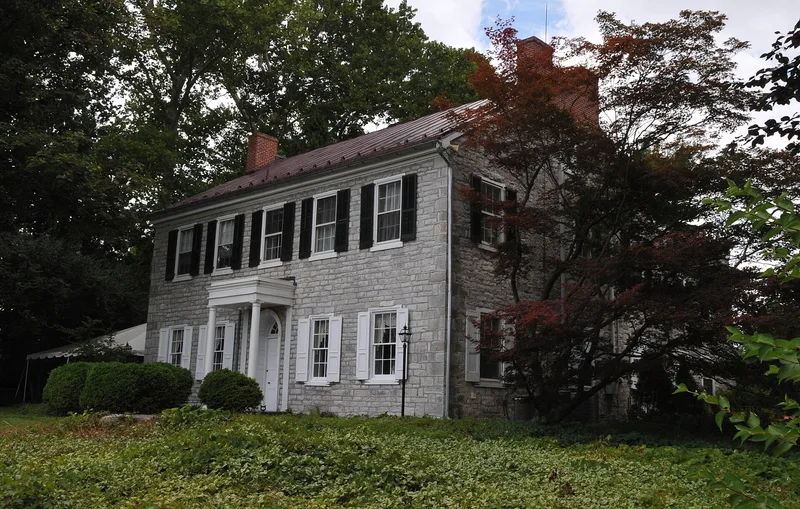
Built in the early nineteenth century of local limestone on the Walnut Bottom Road in South Middleton Township, the James Given Tavern is a five-bay, double-pile house of two and a half stories with a central passage. James Given owned the property from 1816 until his death in 1841, and a tax assessment of 1826 records a tavern stand on the land. The building was known as the Two Mile House on an 1858 county atlas, and tavern use appears to have ended in 1857 when it was sold. The house keeps its exterior Federal character, including six-over-six sash windows and a Doric portico of about 1840 moved from a house in Carlisle. Inside, eight Federal mantels, a formal staircase, panelled window reveals and a kitchen ell with its original cooking fireplace survive. The house is valued for its architectural detailing and its preservation, and for its link to the travel trade on the Walnut Bottom Road.
Significance in brief: The house is regarded as an excellently preserved Federal style building with fine architectural detailing and intact interior woodwork, mantels and stair. It also served as a tavern on the Walnut Bottom Road, an important route from Carlisle toward Shippensburg, during the first half of the nineteenth century. The document notes it is unusual among the area's early stone taverns for its post-1800 construction and its architectural integrity.
Machine-generated summary. This summary was generated by a language model from the official nomination document and has not been reviewed line by line by an editor. It may contain errors. Check the source document before relying on any detail. Source: nomination document (PDF) · National Archives catalog entry. NRHP reference 92000943, listed July 24, 1992. Summary generated October 2026 (model claude-haiku-5-5, prompt v1.1-2026-10-29, confidence high).
Key facts
| Address | 1189 Walnut Bottom Rd., S. Middleton Township, Carlisle |
|---|---|
| County | Cumberland County |
| Listed | July 24, 1992 |
| Reference number | 92000943 |
| Resource type | Building |
| Period of significance | ca. 1820-1857 |
| Architectural style | Federal |
| Criteria |
|
| Areas of significance | Commerce, Architecture |
| Level of significance | Local |
| Status (as stated in the nomination) | Retains its Federal-era appearance; the 1920s addition is in place and the building is occupied as a residence. |
| Acreage | 5.7 |
| Coordinates | 40.18092, -77.21934 (NPS GIS) |
What listing means for this property
For an income-producing building, listing (individually or as a contributing building in a district) is the gateway to the 20% federal rehabilitation tax credit on qualified rehabilitation costs, often stackable with state credits. Work claiming the credit must follow the Secretary of the Interior's Standards and be approved in advance.
Listing does not restrict a private owner acting without federal money or permits; where federal funding or licensing is involved, Section 106 review applies.
General information, not legal or tax advice. Rules change; confirm with your State Historic Preservation Office or a qualified adviser.
Sources and further reading
- National Park Service, National Register of Historic Places database (snapshot May 2026), reference 92000943.
- Nomination form (PDF, National Archives) — catalog entry
- Wikipedia article (used for cross-checking only; text not reproduced here)
- Wikidata Q6134660
- This listing as JSON
Last updated October 2026. Found an error? See the editorial policy for how to report it.