Williams, John, Farm
Also known as: The Stinson Markley Residence

Why it's listed
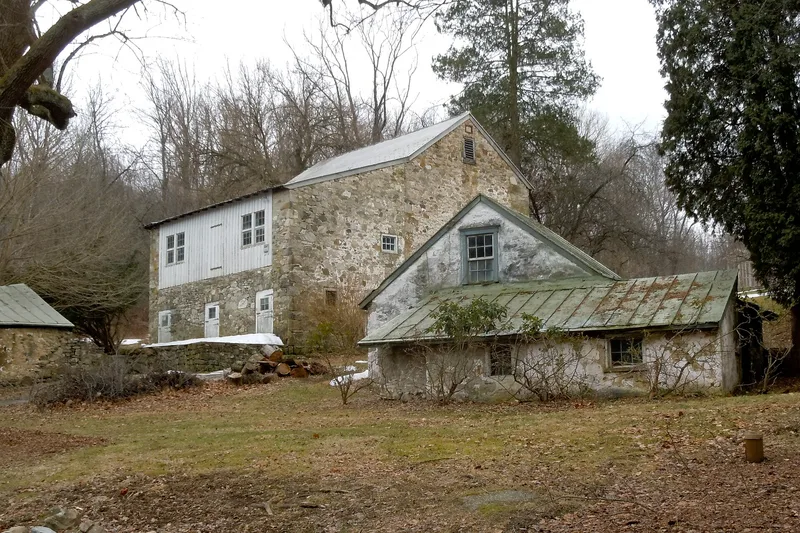
Early 19th century farm complex on a rolling hillside straddling Union Hill Road, south of Phoenixville, Chester County, Pennsylvania. The original rear section of the farm house is random rubble fieldstone with a single-room ground floor dominated by a massive cooking fireplace. In 1827 stone mason John Williams added a front section of five bays with three fireplaces, including mantels of reeded pilasters and Doric capitals. The 1834 bank barn bears a date stone, and the spring house, a stone garden and spring house, a wagon shed and a stone animal pen complete the group. Williams, who learned his trade under a cousin, is recorded as having built houses, public buildings, bridges for railroads, and the Charlestown Presbyterian Church. The farm is regarded as a remarkable collection of early 19th century farm structures in their original setting, showing how a working farm evolved over two centuries, and it retains exceptional integrity of setting.
Significance in brief: The nomination argues the farm is a working homestead that has changed little since its buildings were erected, and that it was the home of John Williams, an important stone mason of the area whose work is expressed in the house. The buildings are presented as embodying stone masonry construction, early 19th century vernacular building methods and distinctive craftsmanship, with exceptional integrity of setting.
Machine-generated summary. This summary was generated by a language model from the official nomination document and has not been reviewed line by line by an editor. It may contain errors. Check the source document before relying on any detail. Source: nomination document (PDF) · National Archives catalog entry. NRHP reference 78002377, listed December 15, 1978. Summary generated October 2026 (model claude-haiku-5-5, prompt v1.1-2026-10-29, confidence medium).
Key facts
| Address | S of Phoenixville on Union Hill Rd., Phoenixville |
|---|---|
| County | Chester County |
| Listed | December 15, 1978 |
| Reference number | 78002377 |
| Resource type | District |
| Period of significance | c. 1800-1827 |
| Architect / builder | John Williams (builder) |
| Areas of significance | Agriculture, Architecture |
| Level of significance | Local |
| Status (as stated in the nomination) | The property is described as a productive small fruit farm with over 500 trees, and the buildings are described as standing with very little change. |
| Acreage | 54.2 |
| Coordinates | 40.09088, -75.53839 (NPS GIS) |
What listing means for this property
This is a historic district. Buildings within its boundary are either contributing (they add to the district's significance) or non-contributing. Owners of contributing income-producing buildings can claim the 20% federal rehabilitation tax credit; homeowners should look at state credits. National Register districts impose no design review by themselves; a local historic district ordinance, if one exists, does (the difference explained).
General information, not legal or tax advice. Rules change; confirm with your State Historic Preservation Office or a qualified adviser.
Sources and further reading
- National Park Service, National Register of Historic Places database (snapshot May 2026), reference 78002377.
- Nomination form (PDF, National Archives) — catalog entry
- Wikipedia article (used for cross-checking only; text not reproduced here)
- Wikidata Q6264386
- This listing as JSON
Last updated October 2026. Found an error? See the editorial policy for how to report it.