Stonorov, Oskar G., House

Why it's listed
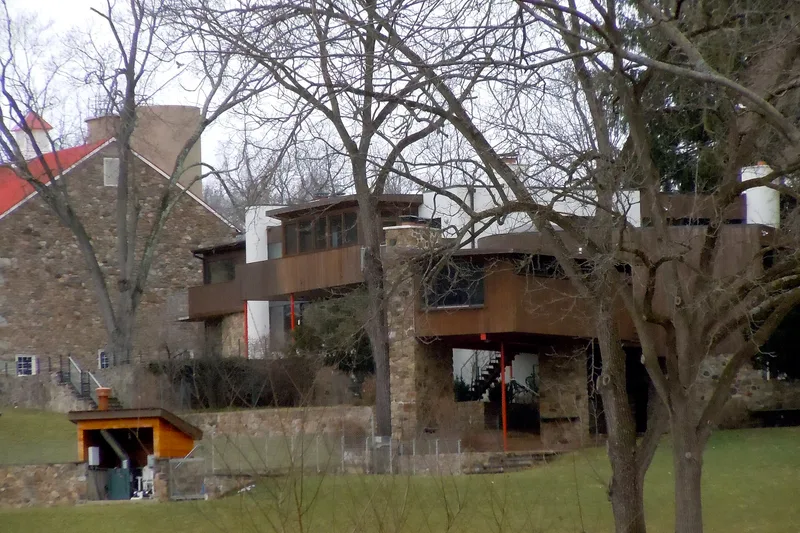
Built in 1938 by the architect Oskar Stonorov, this country house in Phoenixville, Chester County, occupies the stone walls of a Pennsylvania farmhouse on a hillside above Pickering Creek. Stonorov, who had arrived from Germany in 1929 and was among a small number of European architects bringing Bauhaus and International Style ideas to America, removed the old frame sections and interior structure, kept the L-shaped plan, and reshaped the stone walls. New exterior walls are frame clad in vertical cypress siding, with large fixed glass panes and steel casement windows set in bands. Flat roofs with parapet edges or thin overhangs complete the design. A studio connected by a bridge and a guest house added in the early 1950s extend the complex. The house is regarded as a strong personal statement by one of the earliest International Style architects to settle permanently in the country. It also set out an approach to adding contemporary rooms to older farmhouses that Stonorov used in later projects.
Significance in brief: The nomination argues the house is a strong personal design statement by one of the earliest and most significant International Style architects to make a career in the United States. It also presents the design as the start of an approach to adding contemporary living space to a native Pennsylvania farmhouse while keeping the old house. The farm is cited as an expression of Stonorov's effort to balance urban life with contact with nature.
Machine-generated summary. This summary was generated by a language model from the official nomination document and has not been reviewed line by line by an editor. It may contain errors. Check the source document before relying on any detail. Source: nomination document (PDF) · National Archives catalog entry. NRHP reference 75001631, listed December 6, 1975. Summary generated October 2026 (model claude-haiku-5-5, prompt v1.1-2026-10-29, confidence medium).
Key facts
| Address | SW of Phoenixville on Pickering Rd., Phoenixville |
|---|---|
| County | Chester County |
| Listed | December 6, 1975 |
| Reference number | 75001631 |
| Resource type | Building |
| Period of significance | 1938 |
| Architect / builder | Oskar Stonorov |
| Architectural style | International Style |
| Areas of significance | Architecture |
| Level of significance | Local |
| Acreage | 1 |
| Within district | Middle Pickering Rural Historic District |
| Coordinates | 40.10026, -75.57216 (NPS GIS) |
What listing means for this property
National Register listing is honorary for a privately owned home: it does not by itself restrict what an owner may do with their own money, and it does not require public access. Restrictions come from local landmark or historic-district ordinances, which are separate (how they differ).
Owner-occupied houses are not eligible for the 20% federal rehabilitation tax credit, which applies to income-producing buildings, but many states offer credits for homeowners. Listing also opens the door to preservation easements and to buying a plaque. Start with what listing means for homeowners, renovating a listed house and selling one.
General information, not legal or tax advice. Rules change; confirm with your State Historic Preservation Office or a qualified adviser.
Sources and further reading
- National Park Service, National Register of Historic Places database (snapshot May 2026), reference 75001631.
- Nomination form (PDF, National Archives) — catalog entry
- Wikipedia article (used for cross-checking only; text not reproduced here)
- Wikidata Q7106915
- This listing as JSON
Last updated October 2026. Found an error? See the editorial policy for how to report it.