Roughwood
Also known as: Lamb Tavern

Why it's listed
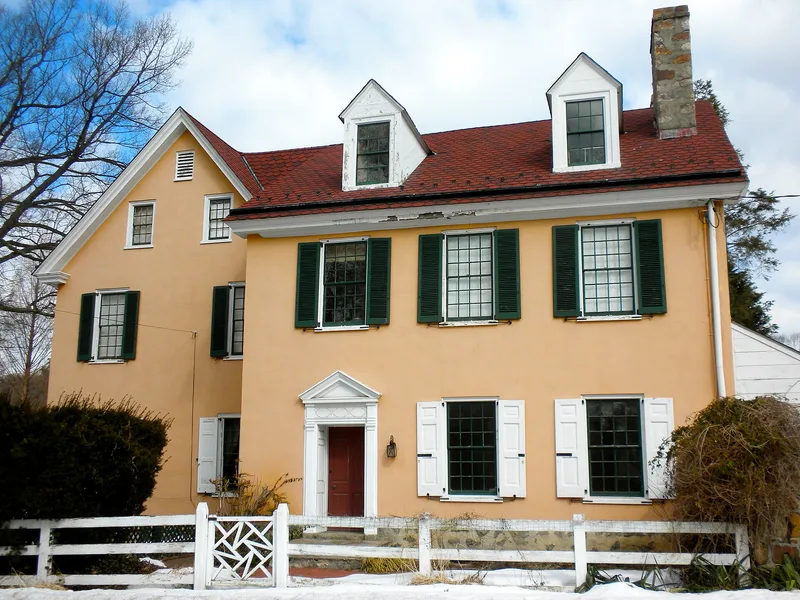
Roughwood is a two-story house in Devon, Pennsylvania, built in stages beginning around 1805 and most likely 1819 for the stone wing, which was constructed over a earlier log structure whose timbers were salvaged from the 1722 Great Valley Baptist Church. The stone wing served as the best quarters of the Lamb Tavern, which was licensed in 1812 by order of Governor Simon Snyder, an unusual route in Pennsylvania. The property is significant as one of the few surviving tavern buildings on the Philadelphia-Lancaster Turnpike and for its architectural layers, particularly the 1928-1930 remodeling by R. Brognard Okie, who copied interior details from the tavern period. Later owners included publisher Peter W. Ziegler, banker Thomas Alexander Biddle and shipping executive Colonel Michael Dallett, whose family held the house until 1941.
Significance in brief: The nomination argues the house is significant for its early tavern use along the Philadelphia-Lancaster Turnpike, for its association with several Pennsylvania architects including Addison Hutton and R. Brognard Okie, and for its long occupancy by prominent owners. It is also described as the only surviving building from the village of Glassley.
Machine-generated summary. This summary was generated by a language model from the official nomination document and has not been reviewed line by line by an editor. It may contain errors. Check the source document before relying on any detail. Source: nomination document (PDF) · National Archives catalog entry. NRHP reference 84000318, listed November 23, 1984. Summary generated October 2026 (model claude-haiku-5-5, prompt v1.1-2026-10-29, confidence medium).
Key facts
| Address | 107 Old Lancaster Rd., Devon |
|---|---|
| County | Chester County |
| Listed | November 23, 1984 |
| Reference number | 84000318 |
| Resource type | Building |
| Period of significance | 1805-1939 |
| Architect / builder | Addison Hutton (renovation work 1868-1872, attributed circumstantially); R. Brognard Okie (architect, 1928-1930 renovation); original builder unknown |
| Architectural style | Late Federalist with Colonial Revival alterations by R. Brognard Okie; Queen Anne renovation of 1887 |
| Criteria |
|
| Areas of significance | Commerce, Architecture |
| Level of significance | Local |
| Acreage | 1.4 |
| Coordinates | 40.04974, -75.42109 (NPS GIS) |
What listing means for this property
National Register listing is honorary: it recognises significance and does not restrict what a private owner may do without federal money or permits. It unlocks the 20% federal rehabilitation tax credit for income-producing buildings, state credits in many states, and Section 106 review when federal agencies are involved. See what listing means in practice.
General information, not legal or tax advice. Rules change; confirm with your State Historic Preservation Office or a qualified adviser.
Sources and further reading
- National Park Service, National Register of Historic Places database (snapshot May 2026), reference 84000318.
- Nomination form (PDF, National Archives) — catalog entry
- Wikipedia article (used for cross-checking only; text not reproduced here)
- Wikidata Q7370919
- This listing as JSON
Last updated October 2026. Found an error? See the editorial policy for how to report it.