Pennsylvania Railroad Station at Wayne

Why it's listed
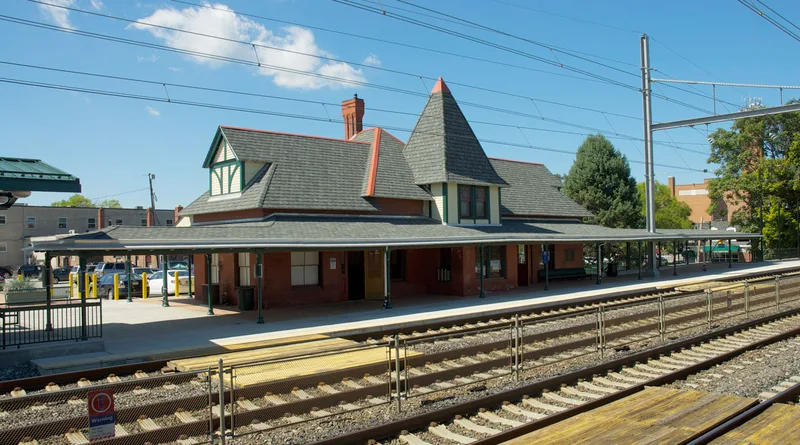
Built in 1881 to 1884 on the Pennsylvania Railroad's Main Line, the Wayne station is a brick Late Victorian building designed by the Wilson Brothers, railroad architects who worked closely with the company. Its long brick wing carries overhanging shelters on iron columns, and a cross volume with a hipped roof, shingled upper story and a tower holds the station master's quarters. Interior waiting rooms, a ticket office with an iron grill, and wainscoted public spaces survive largely intact. A separate wood-framed passenger shelter on the opposite platform is reached through a brick-vaulted tunnel beneath the tracks. The station is regarded as an important example of the firm's small station work, which marked a shift toward standardized railroad design. It also served as a focus for the development of Wayne as one of the region's first railroad suburbs, begun in the 1880s with land purchases by Childs and Drexel. The station still stands on its raised embankment above the road.
Significance in brief: The nomination argues the station is an important surviving example of railroad architecture on the Pennsylvania Railroad's Main Line and the work of the Wilson Brothers, principal railroad architects of their day. It also describes the station as a generating center for Wayne's development as an early railroad suburb, promoted by Philadelphia investors George W. Childs and A. J. Drexel.
Machine-generated summary. This summary was generated by a language model from the official nomination document and has not been reviewed line by line by an editor. It may contain errors. Check the source document before relying on any detail. Source: nomination document (PDF) · National Archives catalog entry. NRHP reference 99000674, listed June 21, 1999. Summary generated October 2026 (model claude-haiku-5-5, prompt v1.1-2026-10-29, confidence high).
Key facts
| Address | Jct. of N. Wayne Ave. and Station Rd., Wayne |
|---|---|
| County | Delaware County |
| Listed | June 21, 1999 |
| Reference number | 99000674 |
| Resource type | Building |
| Period of significance | 1881-1948 |
| Architect / builder | Wilson Brothers (architects) |
| Architectural style | Late Victorian: Stick Style, Queen Anne |
| Criteria |
|
| Areas of significance | Transportation, Architecture |
| Level of significance | Local |
| Status (as stated in the nomination) | The exterior retains its integrity despite replacement of some sash, a removed chimney, and replacement of the original slate roof with asphalt; the station continues to serve SEPTA commuter rail. |
| Acreage | 2.2 |
| Coordinates | 40.04227, -75.39144 (NPS GIS) |
What listing means for this property
For an income-producing building, listing (individually or as a contributing building in a district) is the gateway to the 20% federal rehabilitation tax credit on qualified rehabilitation costs, often stackable with state credits. Work claiming the credit must follow the Secretary of the Interior's Standards and be approved in advance.
Listing does not restrict a private owner acting without federal money or permits; where federal funding or licensing is involved, Section 106 review applies.
General information, not legal or tax advice. Rules change; confirm with your State Historic Preservation Office or a qualified adviser.
Sources and further reading
- National Park Service, National Register of Historic Places database (snapshot May 2026), reference 99000674.
- Nomination form (PDF, National Archives) — catalog entry
- Wikipedia article (used for cross-checking only; text not reproduced here)
- Wikidata Q7975991
- This listing as JSON
Last updated October 2026. Found an error? See the editorial policy for how to report it.