Cramond

Why it's listed
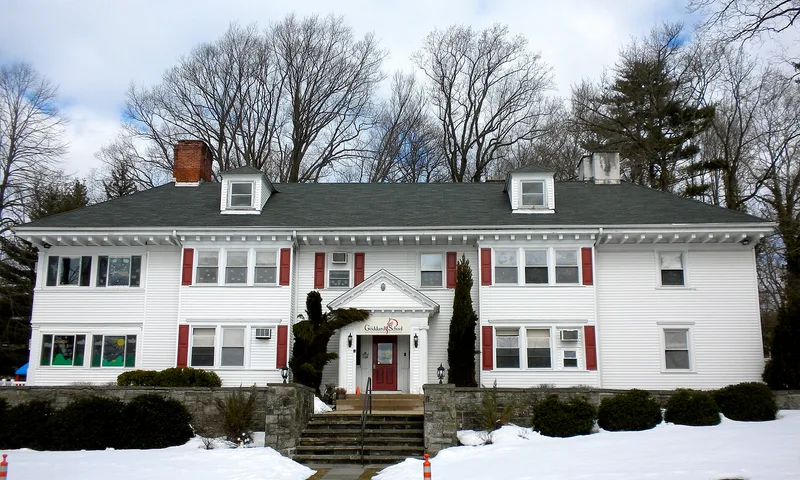
Built in 1886 in Strafford, Chester County, Cramond is a two-story house with a full attic, a hipped roof with paired dormers, and a symmetrical south facade centred on a Composite-order entry portico with Ionic columns and a Doric-columned porch to the west. Its foundation is grey dressed stone, its steps are Chester County marble, and its exterior is narrow beaded horizontal clapboard over half-timbered framing. The New York firm of McKim, Meade and White designed it for Daniel S. Newhall, a Pennsylvania Railroad executive who chose a site overlooking the railroad's Strafford Station. The interior includes a carved staircase, a parlor with Doric and Ionic cornice work, and a dining room with exposed beams. The nomination regards the house as an early domestic example of the Classical Revival style, with a design based on Greek and Roman orders, and as a surviving example after the firm's 1885 H.A.C. Taylor house at Newport was demolished.
Significance in brief: The nomination argues that the house is one of the first surviving houses in the Classical Revival style in American domestic architecture, designed by the New York firm McKim, Meade and White. It is linked to Daniel S. Newhall, an executive of the Pennsylvania Railroad, and its siting near Strafford Station.
Machine-generated summary. This summary was generated by a language model from the official nomination document and has not been reviewed line by line by an editor. It may contain errors. Check the source document before relying on any detail. Source: nomination document (PDF) · National Archives catalog entry. NRHP reference 83002222, listed June 30, 1983. Summary generated October 2026 (model claude-haiku-5-5, prompt v1.1-2026-10-29, confidence medium).
Key facts
| Address | 95 Crestline Rd., Strafford |
|---|---|
| County | Chester County |
| Listed | June 30, 1983 |
| Reference number | 83002222 |
| Resource type | Building |
| Period of significance | 1886 |
| Architect / builder | McKim, Meade and White (architects) |
| Architectural style | Classical Revival |
| Areas of significance | Architecture |
| Level of significance | Local |
| Acreage | 1.4 |
| Coordinates | 40.05052, -75.40327 (NPS GIS) |
What listing means for this property
National Register listing is honorary: it recognises significance and does not restrict what a private owner may do without federal money or permits. It unlocks the 20% federal rehabilitation tax credit for income-producing buildings, state credits in many states, and Section 106 review when federal agencies are involved. See what listing means in practice.
General information, not legal or tax advice. Rules change; confirm with your State Historic Preservation Office or a qualified adviser.
Sources and further reading
- National Park Service, National Register of Historic Places database (snapshot May 2026), reference 83002222.
- Nomination form (PDF, National Archives) — catalog entry
- Wikipedia article (used for cross-checking only; text not reproduced here)
- Wikidata Q5181853
- This listing as JSON
Last updated October 2026. Found an error? See the editorial policy for how to report it.