Rogers, Philip, House
Also known as: Penn Wick

Why it's listed
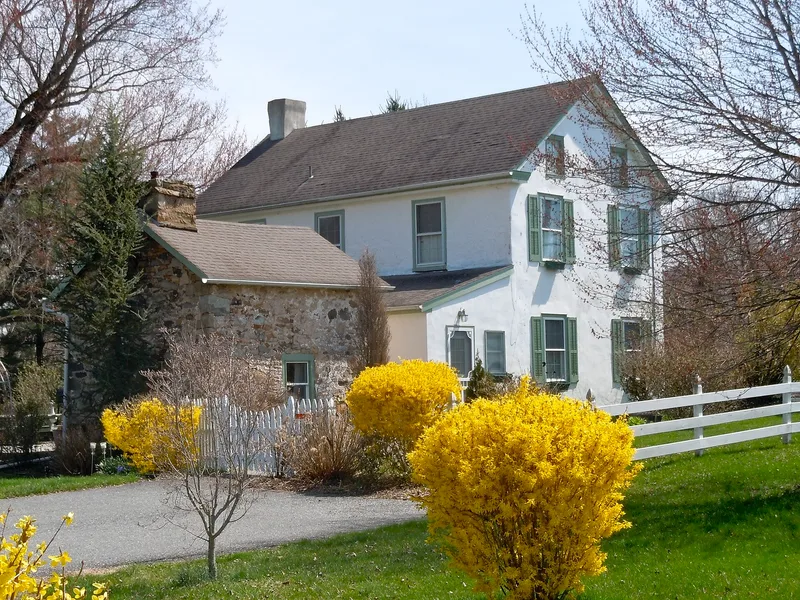
Built of tan random fieldstone with darker red corner quoins in the mid-eighteenth century, the house in Warwick Township, Chester County, is two and a half stories tall, five bays wide and two bays deep, with a gable roof and a chimney at each gable end. Philip Rogers probably built the original house, and he owned the property from 1735 until 1757. Rogers was among the earliest settlers in the area and appears on the 1722 tax list for East Nantmeal Township, which was divided in 1842 to form Warwick Township. A fieldstone kitchen wing was added to the east end, probably before 1825. The interior retains a center hall plan, fine woodwork, round-turned balusters, Philadelphia newel posts and original fireplace panelling. An original built-in cupboard with butterfly shelves and blown glass panes is particularly notable. The house is significant for its early date, its documented history and its survival of much of its original appearance.
Significance in brief: The house is valued for its early date, its well-documented history, and its retention of much of its early appearance over more than two centuries. The nomination describes it as representative of a characteristic area house type. Its original interior woodwork, panelling, and built-in cupboard are noted as largely unaltered.
Machine-generated summary. This summary was generated by a language model from the official nomination document and has not been reviewed line by line by an editor. It may contain errors. Check the source document before relying on any detail. Source: nomination document (PDF) · National Archives catalog entry. NRHP reference 73001617, listed May 25, 1973. Summary generated October 2026 (model claude-haiku-5-5, prompt v1.1-2026-10-29, confidence medium).
Key facts
| Address | Ridge Rd., Warwick Township |
|---|---|
| County | Chester County |
| Listed | May 25, 1973 |
| Reference number | 73001617 |
| Resource type | Building |
| Period of significance | c. 1735-1757 |
| Architect / builder | Philip Rogers (builder of the original house, per the statement of significance) |
| Criteria |
|
| Areas of significance | Architecture |
| Level of significance | Local |
| Status (as stated in the nomination) | The present owners have made mainly restorative changes, including removing exposed plumbing and wallpaper and replacing windows with nine-on-six light units. |
| Acreage | 0.9 |
| Coordinates | 40.17484, -75.71948 (NPS GIS) |
What listing means for this property
National Register listing is honorary for a privately owned home: it does not by itself restrict what an owner may do with their own money, and it does not require public access. Restrictions come from local landmark or historic-district ordinances, which are separate (how they differ).
Owner-occupied houses are not eligible for the 20% federal rehabilitation tax credit, which applies to income-producing buildings, but many states offer credits for homeowners. Listing also opens the door to preservation easements and to buying a plaque. Start with what listing means for homeowners, renovating a listed house and selling one.
General information, not legal or tax advice. Rules change; confirm with your State Historic Preservation Office or a qualified adviser.
Sources and further reading
- National Park Service, National Register of Historic Places database (snapshot May 2026), reference 73001617.
- Nomination form (PDF, National Archives) — catalog entry
- Wikipedia article (used for cross-checking only; text not reproduced here)
- Wikidata Q7184304
- This listing as JSON
Last updated October 2026. Found an error? See the editorial policy for how to report it.