Coventry Hall

Why it's listed
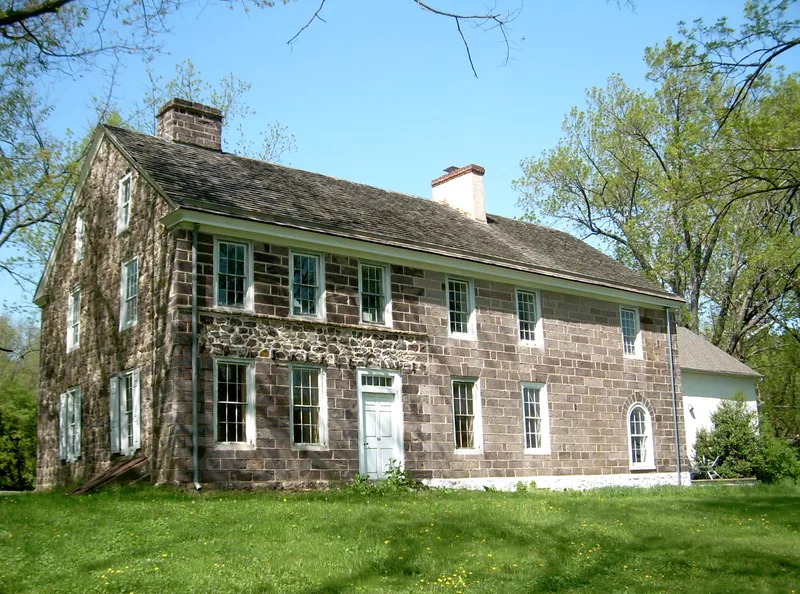
Coventry Hall is a two-and-one-half story house of random fieldstone, later faced with cut stone and stucco, in the village of Coventryville in northern Chester County. Robert and Rebecca Grace built the original section between about 1740 and 1760, and Robert May added an eastern section in 1803 with a datestone and a semi-circular arched window. The Graces ran the nearby Coventry Forge and Warwick Furnace, which operated as Anna Nutt and Company. Benjamin Franklin gave Robert Grace the design for an open fireplace stove, and the prototype was tested in the southwest parlor fireplace, which has a fully panelled Georgian wall. Later owners included Colonel Caleb North, a Revolutionary War officer. The house is regarded as important for its ties to colonial iron production, Revolutionary-era events and its surviving interior and exterior features from several building periods.
Significance in brief: The nomination argues that the house is tied to the colonial iron industry through its builders and early owners, Robert and Rebecca Grace, and to Benjamin Franklin, whose prototype stove was first tested in its southwest parlor fireplace. It also points to architectural features retained from its different building phases, including the Georgian fireplace wall, panelled window recesses and a semi-circular arched window.
Machine-generated summary. This summary was generated by a language model from the official nomination document and has not been reviewed line by line by an editor. It may contain errors. Check the source document before relying on any detail. Source: nomination document (PDF) · National Archives catalog entry. NRHP reference 74001767, listed December 16, 1974. Summary generated October 2026 (model claude-haiku-5-5, prompt v1.1-2026-10-29, confidence high).
Key facts
| Address | Off PA 23, South Coventry Township, Coventryville |
|---|---|
| County | Chester County |
| Listed | December 16, 1974 |
| Reference number | 74001767 |
| Resource type | Building |
| Period of significance | 1750-1800 |
| Architectural style | Georgian and Federal sections; later nineteenth-century frame addition |
| Areas of significance | Industry, Architecture, Invention |
| Level of significance | National |
| Status (as stated in the nomination) | Converted to apartments and other uses after the Loomis family period; later sold to purchasers who started a trailer camp that went bankrupt. |
| Acreage | 9.9 |
| Within district | Coventryville Historic District |
| Coordinates | 40.17513, -75.68683 (NPS GIS) |
What listing means for this property
National Register listing is honorary for a privately owned home: it does not by itself restrict what an owner may do with their own money, and it does not require public access. Restrictions come from local landmark or historic-district ordinances, which are separate (how they differ).
Owner-occupied houses are not eligible for the 20% federal rehabilitation tax credit, which applies to income-producing buildings, but many states offer credits for homeowners. Listing also opens the door to preservation easements and to buying a plaque. Start with what listing means for homeowners, renovating a listed house and selling one.
General information, not legal or tax advice. Rules change; confirm with your State Historic Preservation Office or a qualified adviser.
Sources and further reading
- National Park Service, National Register of Historic Places database (snapshot May 2026), reference 74001767.
- Nomination form (PDF, National Archives) — catalog entry
- Wikipedia article (used for cross-checking only; text not reproduced here)
- Wikidata Q5179090
- This listing as JSON
Last updated October 2026. Found an error? See the editorial policy for how to report it.