Warrenpoint
Also known as: Branson,William,House; Templin Farm

Why it's listed
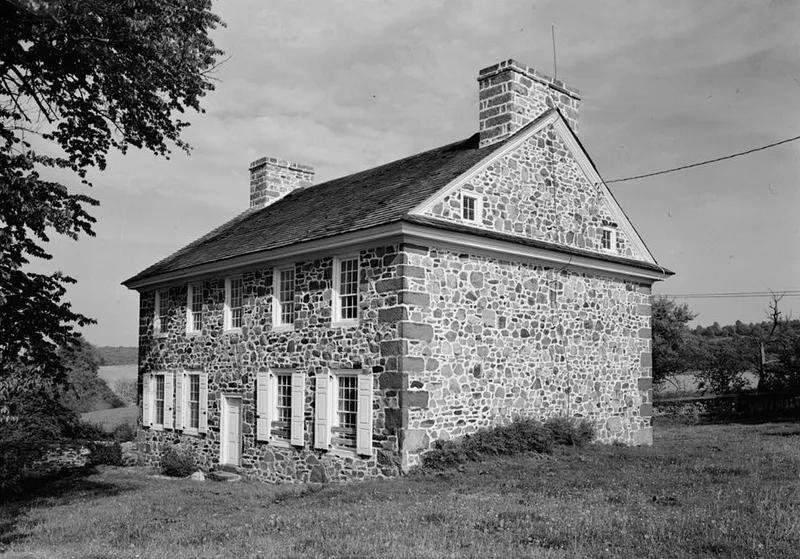
Warrenpoint is a two-and-one-half story house of random fieldstone with evenly cut corner quoins, built in 1756, most probably by William Branson. Its plan has a center hall flanked by two rooms on each side, with a one-and-one-half story kitchen wing to the east that carries a bell tower. Twelve-over-twelve windows on the first floor and nine-over-six windows on the second are typical of early Georgian work, and the southwest parlor has full-height panelling with arched cupboards flanking the fireplace. Branson was a leader in colonial iron and steel production, associated with the Warwick and Redding furnaces and the Vincent Steelworks on French Creek, where blistered steel was first produced in 1737. The house is regarded as a superb example of the early Georgian style in the Middle Colonies, and it is also valued as a record of the lifestyle that supported colonial iron and steel industries. A porch added to the south elevation in the nineteenth or early twentieth century is documented in a ca. 1918 photograph.
Significance in brief: The nomination argues that the house is a superb and largely unaltered example of the early Georgian style as interpreted in the Middle Colonies, with a center-hall plan, fieldstone construction, and intact full-height panelling. It also holds that Branson was a leader in colonial iron and steel production, and that the house records the lifestyle those industries supported.
Machine-generated summary. This summary was generated by a language model from the official nomination document and has not been reviewed line by line by an editor. It may contain errors. Check the source document before relying on any detail. Source: nomination document (PDF) · National Archives catalog entry. NRHP reference 75001630, listed November 11, 1975. Summary generated October 2026 (model claude-haiku-5-5, prompt v1.1-2026-10-29, confidence high).
Key facts
| Address | W of Knauertown off PA 23, Warwick Township, Knauertown |
|---|---|
| County | Chester County |
| Listed | November 11, 1975 |
| Reference number | 75001630 |
| Resource type | Building |
| Period of significance | 1756 |
| Architectural style | Early Georgian |
| Areas of significance | Industry, Architecture |
| Level of significance | State |
| Status (as stated in the nomination) | Restored under the direction of G. Edwin Brumbaugh; changes made for twentieth-century use kept most interior detailing. |
| Acreage | 1.5 |
| Coordinates | 40.16460, -75.74321 (NPS GIS) |
What listing means for this property
National Register listing is honorary: it recognises significance and does not restrict what a private owner may do without federal money or permits. It unlocks the 20% federal rehabilitation tax credit for income-producing buildings, state credits in many states, and Section 106 review when federal agencies are involved. See what listing means in practice.
General information, not legal or tax advice. Rules change; confirm with your State Historic Preservation Office or a qualified adviser.
Sources and further reading
- National Park Service, National Register of Historic Places database (snapshot May 2026), reference 75001630.
- Nomination form (PDF, National Archives) — catalog entry
- Wikipedia article (used for cross-checking only; text not reproduced here)
- Wikidata Q7970641
- This listing as JSON
Last updated October 2026. Found an error? See the editorial policy for how to report it.