Hayes Homestead
Also known as: Site #49-6
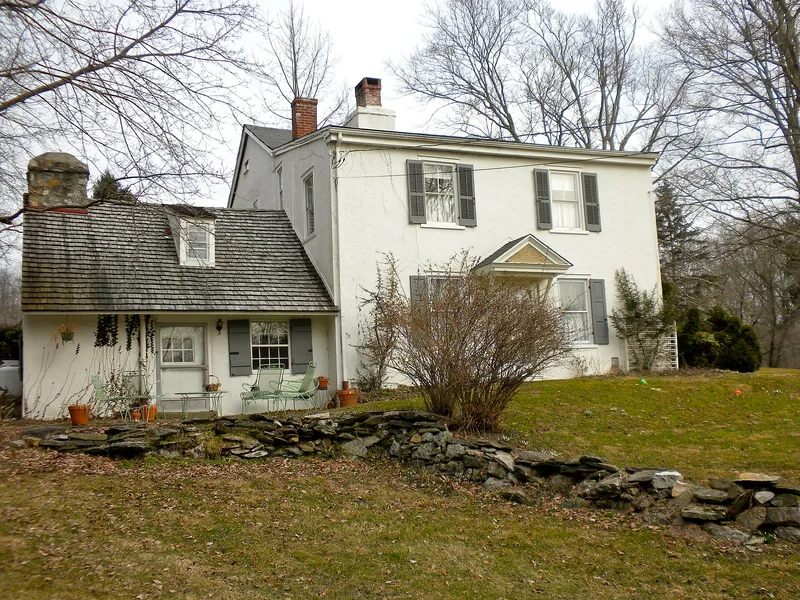

Why it's listed
Built about 1770 as a two-story log house with a central stone chimney, the Hayes Homestead sits on 7.295 acres in Newlin Township, Chester County, near the West Branch Brandywine River. Its original plan, with a central fireplace and a corner fireplace combined with log construction, is regarded as exceedingly rare in Quaker-settled southeastern Pennsylvania. A stone kitchen wing dated 1799 extends from the southwest corner and retains a brick floor, a cooking fireplace with bake oven and a stone dry sink. Thomas Hayes is said to have built the log core, and his brother Mordecai Hayes later enlarged it. Mordecai Jr. and his wife Esther were Quaker abolitionists who sheltered escaping slaves, and the house was a place where Indian Hannah, Chester County's last Lenape, stayed for brief periods between 1798 and 1800. An 1882 frame addition was built by William Hayes. The house is listed for its architecture and its association with this family.
Significance in brief: The nomination argues the house is significant for its unusual hall/parlor floor plan with central and corner chimneys combined with log construction, which it calls exceedingly rare in Quaker-settled southeastern Pennsylvania. It is also tied to the Hayes family, whose members held local historical and social roles, and to Indian Hannah, Chester County's last Lenape, who stayed there briefly between 1798 and 1800. The homestead has stayed in family ownership.
Machine-generated summary. This summary was generated by a language model from the official nomination document and has not been reviewed line by line by an editor. It may contain errors. Check the source document before relying on any detail. Source: nomination document (PDF) · National Archives catalog entry. NRHP reference 85002355, listed September 16, 1985. Summary generated October 2026 (model claude-haiku-5-5, prompt v1.1-2026-10-29, confidence high).
Key facts
| Address | Rt. 162 & Harvey's Bridge Rd., Newlin Twp. |
|---|---|
| County | Chester County |
| Listed | September 16, 1985 |
| Reference number | 85002355 |
| Resource type | Building |
| Period of significance | 1700-1799; 1800-1899 |
| Criteria |
|
| Areas of significance | Architecture |
| Level of significance | Local |
| Status (as stated in the nomination) | Residence, retained in family ownership; the 1950s updates added electricity, plumbing and heating. |
| Acreage | 7.3 |
| Coordinates | 39.93590, -75.73583 (NPS GIS) |
What listing means for this property
National Register listing is honorary for a privately owned home: it does not by itself restrict what an owner may do with their own money, and it does not require public access. Restrictions come from local landmark or historic-district ordinances, which are separate (how they differ).
Owner-occupied houses are not eligible for the 20% federal rehabilitation tax credit, which applies to income-producing buildings, but many states offer credits for homeowners. Listing also opens the door to preservation easements and to buying a plaque. Start with what listing means for homeowners, renovating a listed house and selling one.
General information, not legal or tax advice. Rules change; confirm with your State Historic Preservation Office or a qualified adviser.
Sources and further reading
- National Park Service, National Register of Historic Places database (snapshot May 2026), reference 85002355.
- Nomination form (PDF, National Archives) — catalog entry
- Wikipedia article (used for cross-checking only; text not reproduced here)
- Wikidata Q5686603
- This listing as JSON
Last updated October 2026. Found an error? See the editorial policy for how to report it.