Young, Joseph, House
Also known as: Site #49-7

Why it's listed
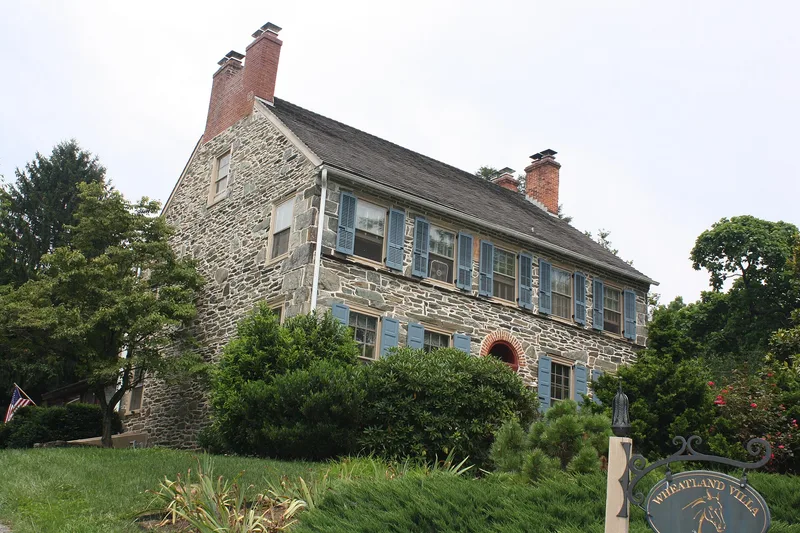
Built of fieldstone in 1835 by Joseph Young, this five-bay farmhouse on Creek Road in Newlin Township has a centered entrance with a semicircular fanlight under a brick arch, quoins, and a steep wood-shingled gable roof. A datestone on the second story bears the initials J Y and the year. Its stone corbeled cornice is unusual, as brick cornices were more common in the area. The core has four rooms and eight fireplaces, while a two-story kitchen wing extends from the rear. The house is significant for its Georgian and Federal design, which persisted in the Brandywine Valley after Greek Revival forms had appeared elsewhere. It remained with the Young family from 1835 until 1973. A stone milkhouse with a smokeroom and a frame outhouse with a cupola also survive on the six-acre parcel.
Significance in brief: The nomination argues the house is primarily significant as an architectural statement of the Brandywine Valley, where Georgian and Federal building forms persisted into 1835 despite the Greek Revival style being established in Philadelphia. It also cites the long ownership of the farm within the Young family until 1973 as an expression of family continuity. The stone corbeled cornice is noted as linking it to two other buildings in the corridor.
Machine-generated summary. This summary was generated by a language model from the official nomination document and has not been reviewed line by line by an editor. It may contain errors. Check the source document before relying on any detail. Source: nomination document (PDF) · National Archives catalog entry. NRHP reference 85002383, listed September 16, 1985. Summary generated October 2026 (model claude-haiku-5-5, prompt v1.1-2026-10-29, confidence high).
Key facts
| Address | Creek Rd., Newlin Twp. |
|---|---|
| County | Chester County |
| Listed | September 16, 1985 |
| Reference number | 85002383 |
| Resource type | Building |
| Period of significance | 1800-1899 |
| Architect / builder | Joseph Young (builder) |
| Architectural style | Georgian/Federal |
| Criteria |
|
| Areas of significance | Architecture |
| Level of significance | Local |
| Status (as stated in the nomination) | Restored or being meticulously restored; most doors, hardware and mantels appear original; the large stone barn to the west was demolished. |
| Acreage | 6.4 |
| Coordinates | 39.93682, -75.76054 (NPS GIS) |
What listing means for this property
National Register listing is honorary for a privately owned home: it does not by itself restrict what an owner may do with their own money, and it does not require public access. Restrictions come from local landmark or historic-district ordinances, which are separate (how they differ).
Owner-occupied houses are not eligible for the 20% federal rehabilitation tax credit, which applies to income-producing buildings, but many states offer credits for homeowners. Listing also opens the door to preservation easements and to buying a plaque. Start with what listing means for homeowners, renovating a listed house and selling one.
General information, not legal or tax advice. Rules change; confirm with your State Historic Preservation Office or a qualified adviser.
Sources and further reading
- National Park Service, National Register of Historic Places database (snapshot May 2026), reference 85002383.
- Nomination form (PDF, National Archives) — catalog entry
- Wikipedia article (used for cross-checking only; text not reproduced here)
- Wikidata Q6288127
- This listing as JSON
Last updated October 2026. Found an error? See the editorial policy for how to report it.