Barclay House
Also known as: Hartshorne, Joshua, Estate; North Hill; The Barclay

Why it's listed
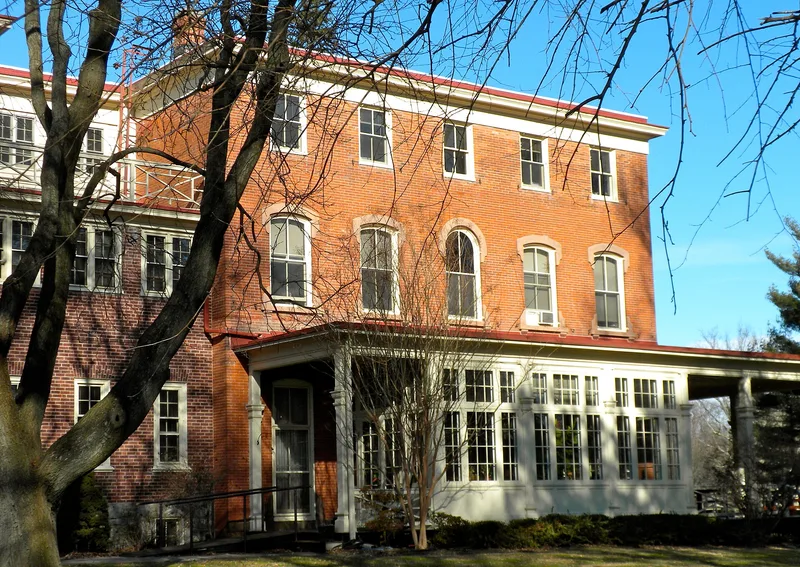
Set on a large corner lot on the north side of West Chester's downtown, the brick house known as the Barclay Home began in 1866-1867 as a country residence for Joshua Hartshorne, a former store owner, legislator and Canal Commissioner who had made much of his fortune in Baltimore. Its east block retains Italianate features such as a wraparound porch, Roman-arched entrances and brownstone surrounds. In 1935-1936 the house was enlarged with Colonial Revival additions, including a west block with a porte-cochere and six-over-six windows, to serve as a boarding home. The Quaker organization that ran it had founded the home in 1894 for members without a permanent residence. The nomination regards the Colonial Revival renovation as a simplified example of institutional design in West Chester, and the estate house as a representative nineteenth-century country estate.
Significance in brief: The nomination argues the property is significant for its association with the Quaker-run Barclay Home, which cared for elderly members from 1935 to 1950, and for its architecture, including the 1935-1936 Colonial Revival renovation and the surviving Italianate east block of a nineteenth-century country estate. It is also presented as meeting the religious property criteria consideration on the basis of architectural distinction and historical importance.
Machine-generated summary. This summary was generated by a language model from the official nomination document and has not been reviewed line by line by an editor. It may contain errors. Check the source document before relying on any detail. Source: nomination document (PDF) · National Archives catalog entry. NRHP reference 02000380, listed April 18, 2002. Summary generated October 2026 (model claude-haiku-5-5, prompt v1.1-2026-10-29, confidence medium).
Key facts
| Address | 535 and 539 N. Church St., West Chester |
|---|---|
| County | Chester County |
| Listed | April 18, 2002 |
| Reference number | 02000380 |
| Resource type | Building |
| Period of significance | 1866-1950 |
| Architect / builder | Addison Hutton (architect, as cited in a newspaper account); Henry P. Sharpless (builder); Edward S. Paxson (architect of the carriage house conversion) |
| Architectural style | Italianate; Colonial Revival |
| Criteria |
|
| Areas of significance | Social History, Architecture |
| Level of significance | Local |
| Acreage | 4.5 |
| Within district | West Chester Historic District (Boundary Increase) |
| Coordinates | 39.96718, -75.60900 (NPS GIS) |
What listing means for this property
National Register listing is honorary for a privately owned home: it does not by itself restrict what an owner may do with their own money, and it does not require public access. Restrictions come from local landmark or historic-district ordinances, which are separate (how they differ).
Owner-occupied houses are not eligible for the 20% federal rehabilitation tax credit, which applies to income-producing buildings, but many states offer credits for homeowners. Listing also opens the door to preservation easements and to buying a plaque. Start with what listing means for homeowners, renovating a listed house and selling one.
General information, not legal or tax advice. Rules change; confirm with your State Historic Preservation Office or a qualified adviser.
Sources and further reading
- National Park Service, National Register of Historic Places database (snapshot May 2026), reference 02000380.
- Nomination form (PDF, National Archives) — catalog entry
- Wikipedia article (used for cross-checking only; text not reproduced here)
- Wikidata Q4859940
- This listing as JSON
Last updated October 2026. Found an error? See the editorial policy for how to report it.