Trevose Manor
Also known as: General James Wilkinson House; Joseph Growden House

Why it's listed
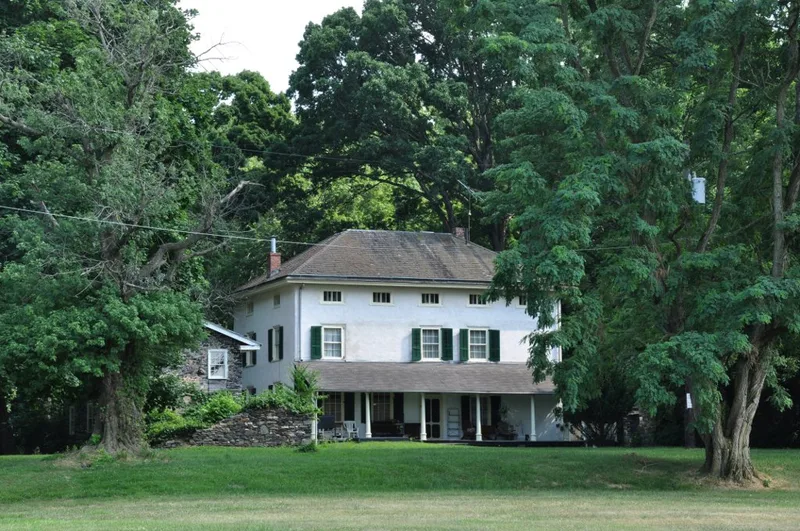
Trevose Manor is a two-and-a-half-story stone manor house in Cornwells Heights, Bucks County, Pennsylvania, built around 1685 with a hip roof, five bays across the front, and a center hall plan. It was built for Joseph Growden, a judge and close associate of William Penn who helped formulate the Charter of Privileges. A third story was added in 1847, when the original pointed stone was covered with stucco and interior woodwork was removed. The house later belonged to Growden's granddaughter's husband, Joseph Galloway, a prominent colonial Speaker of the Assembly who became a Loyalist; Benjamin Franklin visited often. Patriot forces ransacked and partly burned the estate. In 1782-83 General James Wilkinson occupied the house. The manor is regarded as significant for these associations with Revolutionary-era political conflict and for its architecture, which was among the more imposing in the county.
Significance in brief: The nomination argues the manor is significant for its associations with prominent historical figures, particularly Joseph Growden, Joseph Galloway, and General James Wilkinson, and their roles in the Revolutionary and Loyalist movements. It also cites the manor's architecture as one of the more imposing in Bucks County despite later alterations, with a center hall plan and courtyard that are English in conception.
Machine-generated summary. This summary was generated by a language model from the official nomination document and has not been reviewed line by line by an editor. It may contain errors. Check the source document before relying on any detail. Source: nomination document (PDF) · National Archives catalog entry. NRHP reference 76001607, listed May 24, 1976. Summary generated October 2026 (model claude-haiku-5-5, prompt v1.1-2026-10-29, confidence medium).
Key facts
| Address | 5408 Old Trevose Rd., Cornwells Heights |
|---|---|
| County | Bucks County |
| Listed | May 24, 1976 |
| Reference number | 76001607 |
| Resource type | Building |
| Period of significance | c. 1685-1847 |
| Architectural style | Georgian; Greek Revival period elements |
| Areas of significance | Military, European |
| Level of significance | National |
| Status (as stated in the nomination) | The manor house is currently occupied; the stone wings are in ruins. |
| Acreage | 1 |
| Coordinates | 40.14599, -74.93316 (NPS GIS) |
What listing means for this property
National Register listing is honorary for a privately owned home: it does not by itself restrict what an owner may do with their own money, and it does not require public access. Restrictions come from local landmark or historic-district ordinances, which are separate (how they differ).
Owner-occupied houses are not eligible for the 20% federal rehabilitation tax credit, which applies to income-producing buildings, but many states offer credits for homeowners. Listing also opens the door to preservation easements and to buying a plaque. Start with what listing means for homeowners, renovating a listed house and selling one.
General information, not legal or tax advice. Rules change; confirm with your State Historic Preservation Office or a qualified adviser.
Sources and further reading
- National Park Service, National Register of Historic Places database (snapshot May 2026), reference 76001607.
- Nomination form (PDF, National Archives) — catalog entry
- Wikipedia article (used for cross-checking only; text not reproduced here)
- Wikidata Q5611616
- This listing as JSON
Last updated October 2026. Found an error? See the editorial policy for how to report it.