Belmont

Why it's listed
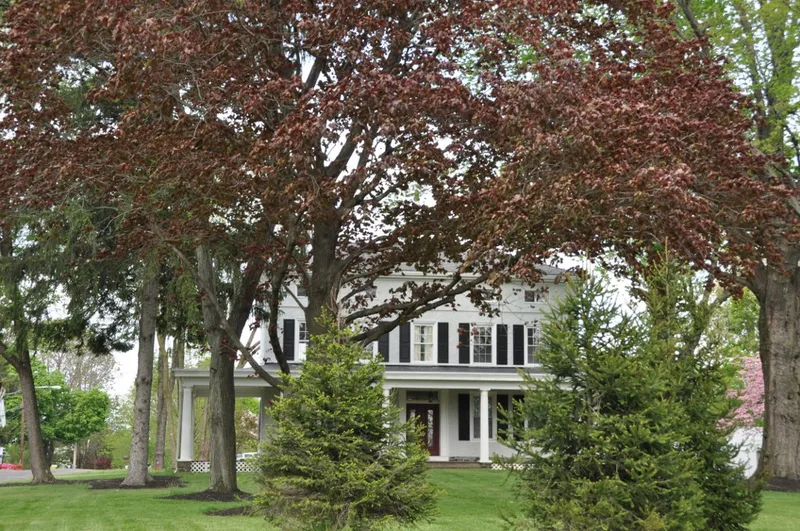
Belmont is a two and three quarter story stuccoed masonry house on Bristol Road in Bensalem Township, built circa 1850 and roofed in slate under a low hip. Its L-shaped plan, with two five-bay facades meeting at the south corner, gives the house a broad, bold silhouette. A wide veranda with simple Doric columns runs along the main southwest facade. The simplified cornice, a drip course above the second floor, and four-light casement frieze windows reflect the Greek Revival style without high-style ornament. The interior has a central hall with a dogleg stair and a large parlor on one side. The house was reportedly built by Paul Townsend, who owned it until his death in 1890. It is valued as one of the few purely Greek Revival residences in lower Bucks County and as a clear example of the style adopted in a local setting.
Significance in brief: The nomination argues Belmont is an important representative of a nationally popular style in Bucks County and is one of only a few purely Greek Revival style homes in lower Bucks County. Its L-shaped hipped-roof plan and simplified detailing are described as distinctive compared with vernacular Greek Revival buildings in the area.
Machine-generated summary. This summary was generated by a language model from the official nomination document and has not been reviewed line by line by an editor. It may contain errors. Check the source document before relying on any detail. Source: nomination document (PDF) · National Archives catalog entry. NRHP reference 88000460, listed May 3, 1988. Summary generated October 2026 (model claude-haiku-5-5, prompt v1.1-2026-10-29, confidence medium).
Key facts
| Address | 3779 Bristol Rd., Bensalem |
|---|---|
| County | Bucks County |
| Listed | May 3, 1988 |
| Reference number | 88000460 |
| Resource type | Building |
| Period of significance | C. 1850 |
| Architectural style | Greek Revival |
| Criteria |
|
| Areas of significance | Architecture |
| Level of significance | Local |
| Acreage | 0.1 |
| Coordinates | 40.14095, -74.95101 (NPS GIS) |
What listing means for this property
National Register listing is honorary: it recognises significance and does not restrict what a private owner may do without federal money or permits. It unlocks the 20% federal rehabilitation tax credit for income-producing buildings, state credits in many states, and Section 106 review when federal agencies are involved. See what listing means in practice.
General information, not legal or tax advice. Rules change; confirm with your State Historic Preservation Office or a qualified adviser.
Sources and further reading
- National Park Service, National Register of Historic Places database (snapshot May 2026), reference 88000460.
- Nomination form (PDF, National Archives) — catalog entry
- Wikipedia article (used for cross-checking only; text not reproduced here)
- Wikidata Q4884312
- This listing as JSON
Last updated October 2026. Found an error? See the editorial policy for how to report it.