Tomlinson-Huddleston House

Why it's listed
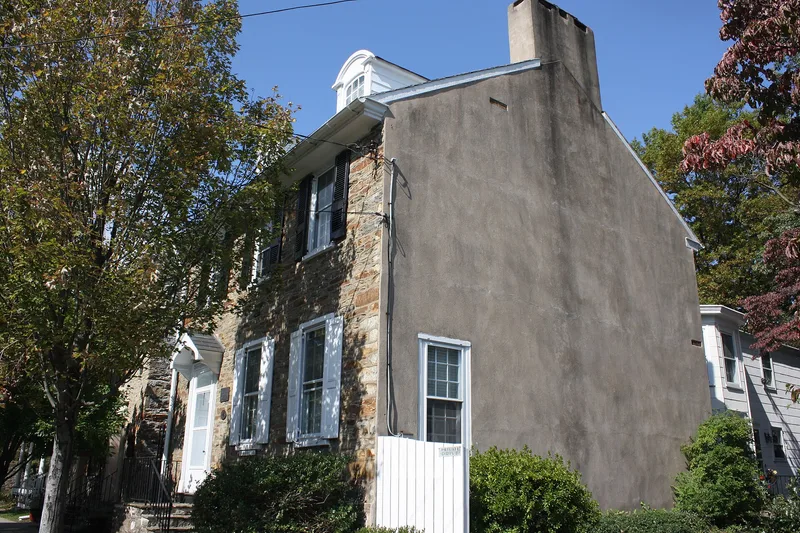
Built in 1783 by the mason Isaac Watson for Richard and Hannah Tomlinson, this two-and-a-half-story stone house stands in the center of Langhorne village, with three bays across its south face and a gable roof with an interior end chimney. Its distinguishing feature is the group of carved initial, name and date stones on the south, east and north walls of the original section. Three appear on the front facade, including the owners' and builder's names, and the others record neighbors Joshua Richardson, William Paxson, Isaac Thackery and Isaac Hicks, prominent men of the community. Few Bucks County houses of this period show so many non-owner names carved at one time, which is why the house is read as a record of the village's founders. The property also held a wheelwright's shop later run as a coachmaking business by William Tomlinson, where Edward Hicks, later regarded as one of America's foremost primitive painters, began his apprenticeship. Alterations include nineteenth-century rear additions and a 1940s restoration of the front.
Significance in brief: The house is significant chiefly for its architecture: its masonry walls carry six names or sets of initials and four datestones carved into the exterior, a number the nomination says no other Bucks County house exhibits. It is also tied to the village's development from the division of the William Huddleston estate and to the early wheelwright and coachmaking shops on the site, where Edward Hicks began his apprenticeship.
Machine-generated summary. This summary was generated by a language model from the official nomination document and has not been reviewed line by line by an editor. It may contain errors. Check the source document before relying on any detail. Source: nomination document (PDF) · National Archives catalog entry. NRHP reference 83004200, listed November 10, 1983. Summary generated October 2026 (model claude-haiku-5-5, prompt v1.1-2026-10-29, confidence medium).
Key facts
| Address | 109 W. Maple Ave., Langhorne |
|---|---|
| County | Bucks County |
| Listed | November 10, 1983 |
| Reference number | 83004200 |
| Resource type | Building |
| Period of significance | 1783 |
| Architect / builder | Isaac Watson (builder) |
| Architectural style | 2/3 Georgian |
| Criteria |
|
| Areas of significance | Architecture |
| Level of significance | Local |
| Status (as stated in the nomination) | Altered: rear frame additions dating from circa 1820 and circa 1965, exterior plaster removed and sash replaced in the 1940s restoration, interior stairway and fireplaces altered. |
| Acreage | 0.2 |
| Within district | Langhorne Historic District |
| Coordinates | 40.17625, -74.92092 (NPS GIS) |
What listing means for this property
National Register listing is honorary for a privately owned home: it does not by itself restrict what an owner may do with their own money, and it does not require public access. Restrictions come from local landmark or historic-district ordinances, which are separate (how they differ).
Owner-occupied houses are not eligible for the 20% federal rehabilitation tax credit, which applies to income-producing buildings, but many states offer credits for homeowners. Listing also opens the door to preservation easements and to buying a plaque. Start with what listing means for homeowners, renovating a listed house and selling one.
General information, not legal or tax advice. Rules change; confirm with your State Historic Preservation Office or a qualified adviser.
Sources and further reading
- National Park Service, National Register of Historic Places database (snapshot May 2026), reference 83004200.
- Nomination form (PDF, National Archives) — catalog entry
- Wikipedia article (used for cross-checking only; text not reproduced here)
- Wikidata Q7819020
- This listing as JSON
Last updated October 2026. Found an error? See the editorial policy for how to report it.