Edgemont
Also known as: The Jenks Homestead

Why it's listed
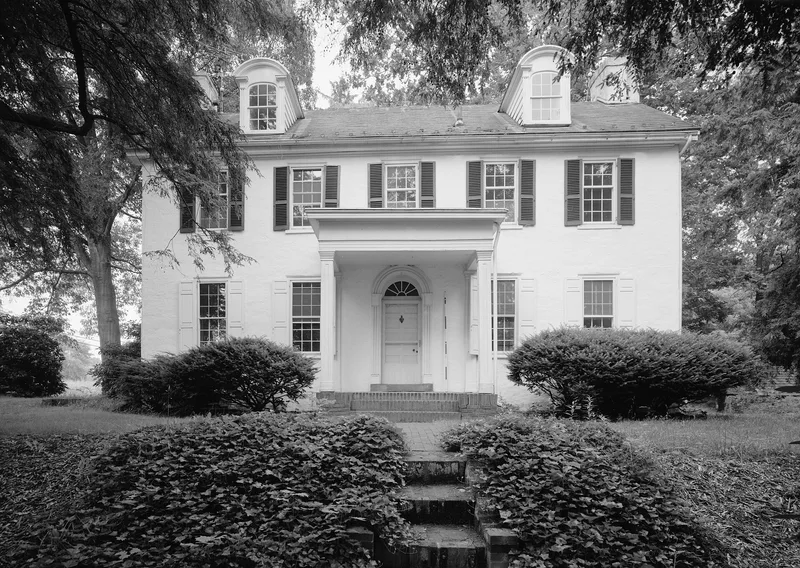
Edgemont is a stone house with a stucco finish near Langhorne in Bucks County, Pennsylvania. Charles Jenks, a Quaker, built it around 1823 soon after inheriting the farm in 1820, in the early Federal style. Its symmetrical plan has a central hall and stair, two parlors, and an arched entrance with a fanlight. Joseph Jenks, his brother, acquired the property in 1831 and added a Greek Revival marble mantel, solid cherry doors, two porches and dormers. Later, in the 1870s, the kitchen roofline was changed to a two-story shed roof and a summer kitchen was added to the east. The house was restored in 1972. The house is regarded as a very fine example of the early Federal style, and its construction also reflects the Jenks family, early Quaker settlers in Bucks County who farmed there through the 18th and 19th centuries.
Significance in brief: The nomination argues that Edgemont is a very fine example of the early Federal style of architecture, expressing much of the best qualities of that style. It also connects the house to the Jenks family, early Quaker settlers in Bucks County who were active in agriculture through the 18th and 19th centuries.
Machine-generated summary. This summary was generated by a language model from the official nomination document and has not been reviewed line by line by an editor. It may contain errors. Check the source document before relying on any detail. Source: nomination document (PDF) · National Archives catalog entry. NRHP reference 77001126, listed December 16, 1977. Summary generated October 2026 (model claude-haiku-5-5, prompt v1.1-2026-10-29, confidence medium).
Key facts
| Address | N of Langhorne on Bridgetown Rd., Langhorne |
|---|---|
| County | Bucks County |
| Listed | December 16, 1977 |
| Reference number | 77001126 |
| Resource type | Building |
| Period of significance | 1820-1823 |
| Architect / builder | Charles Jenks (builder) |
| Architectural style | Early Federal; Greek Revival mantel and doors added 1830 |
| Areas of significance | Architecture |
| Level of significance | Local |
| Status (as stated in the nomination) | Restored in 1972, with the old kitchen, stairs and walk-in fireplace restored. |
| Acreage | 0.1 |
| Coordinates | 40.19175, -74.92325 (NPS GIS) |
What listing means for this property
National Register listing is honorary: it recognises significance and does not restrict what a private owner may do without federal money or permits. It unlocks the 20% federal rehabilitation tax credit for income-producing buildings, state credits in many states, and Section 106 review when federal agencies are involved. See what listing means in practice.
General information, not legal or tax advice. Rules change; confirm with your State Historic Preservation Office or a qualified adviser.
Sources and further reading
- National Park Service, National Register of Historic Places database (snapshot May 2026), reference 77001126.
- Nomination form (PDF, National Archives) — catalog entry
- Wikipedia article (used for cross-checking only; text not reproduced here)
- Wikidata Q5337790
- This listing as JSON
Last updated October 2026. Found an error? See the editorial policy for how to report it.