Craft, Gershom, House
Also known as: Pomona Farm

Why it's listed
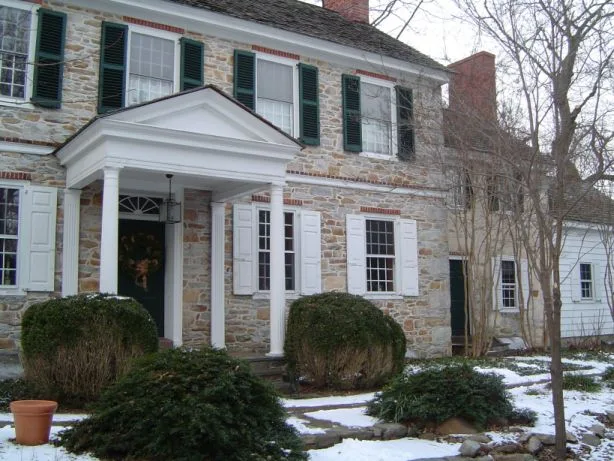
Built c. 1807 in Morrisville, Bucks County, as a country seat, this fieldstone house was one of several prominent residences the area produced after the Revolutionary War. Its central two-story section is five bays wide and one room deep, with a gambrel roof, and it is flanked by a kitchen wing of diminished proportions. A stone smoke house, a late nineteenth-century carriage house and a frame shop survive alongside it, the last remnants of the eighty-four acre Pomona Farm. The house is regarded as a well preserved example of vernacular Federal architecture. Original woodwork and hardware remain largely intact, and interior features include a light, delicate staircase, a dining room close to a cube in proportion, and mantels decorated with swags, urns and wheat sheaves. Its owner, Gershom Craft, was a Trenton lawyer and newspaper proprietor who died in 1808, and the property passed to a sea captain in 1842.
Significance in brief: The house is argued to be a well preserved and high quality example of vernacular Federal style architecture, with a very high degree of integrity. Its survival is described as unusual for Morrisville Borough and Falls Township, where few eighteenth and early nineteenth century structures remain. It is linked to Gershom Craft, a Trenton lawyer, newspaper proprietor and civic leader, and to the post-Revolutionary period when Morrisville was considered as a national capital site.
Machine-generated summary. This summary was generated by a language model from the official nomination document and has not been reviewed line by line by an editor. It may contain errors. Check the source document before relying on any detail. Source: nomination document (PDF) · National Archives catalog entry. NRHP reference 86002892, listed October 16, 1986. Summary generated October 2026 (model claude-haiku-5-5, prompt v1.1-2026-10-29, confidence high).
Key facts
| Address | 105 Barnsley Ave., Morrisville |
|---|---|
| County | Bucks County |
| Listed | October 16, 1986 |
| Reference number | 86002892 |
| Resource type | Building |
| Period of significance | 1806-1808 |
| Architectural style | vernacular Federal style |
| Criteria |
|
| Areas of significance | Architecture |
| Level of significance | Local |
| Status (as stated in the nomination) | Being restored by the present owners; original fabric and woodwork largely intact. |
| Acreage | 0.7 |
| Coordinates | 40.20239, -74.78976 (NPS GIS) |
What listing means for this property
National Register listing is honorary for a privately owned home: it does not by itself restrict what an owner may do with their own money, and it does not require public access. Restrictions come from local landmark or historic-district ordinances, which are separate (how they differ).
Owner-occupied houses are not eligible for the 20% federal rehabilitation tax credit, which applies to income-producing buildings, but many states offer credits for homeowners. Listing also opens the door to preservation easements and to buying a plaque. Start with what listing means for homeowners, renovating a listed house and selling one.
General information, not legal or tax advice. Rules change; confirm with your State Historic Preservation Office or a qualified adviser.
Sources and further reading
- National Park Service, National Register of Historic Places database (snapshot May 2026), reference 86002892.
- Nomination form (PDF, National Archives) — catalog entry
- Wikipedia article (used for cross-checking only; text not reproduced here)
- Wikidata Q15221577
- This listing as JSON
Last updated October 2026. Found an error? See the editorial policy for how to report it.