Keystone Hook and Ladder Company
Also known as: Keystone Fire House

Why it's listed
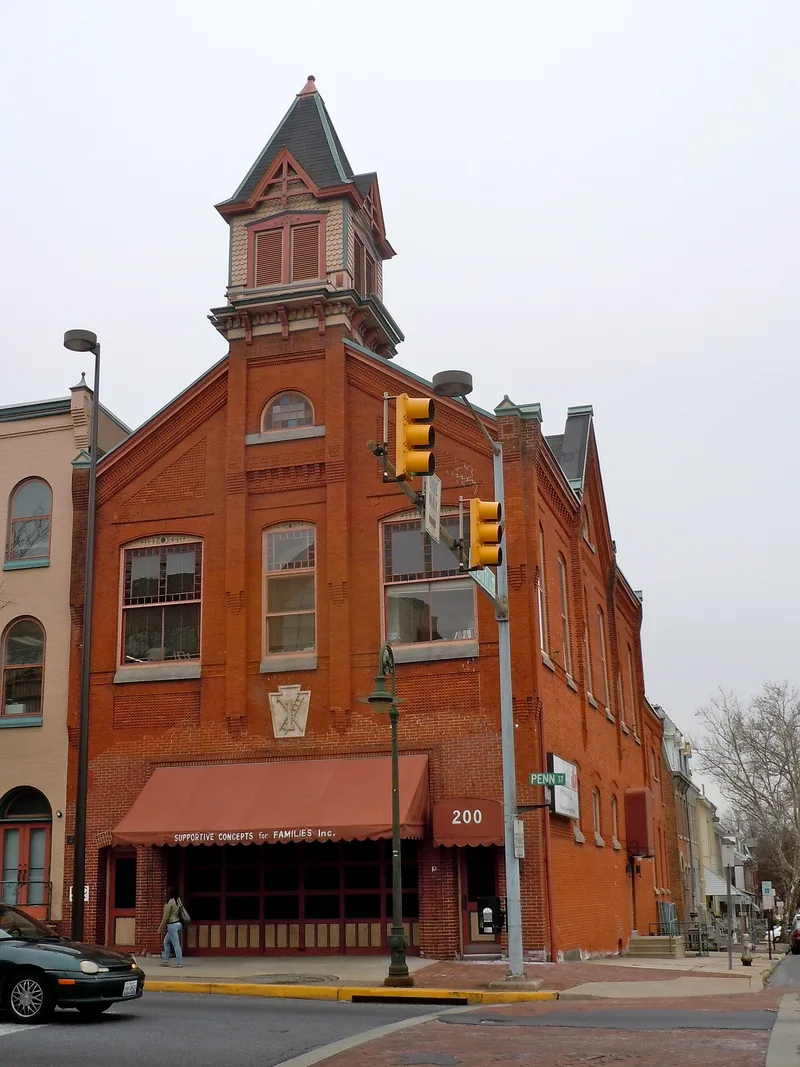
Built in 1886 and 1887 at Second and Penn streets, the Keystone Hook and Ladder Company firehouse stands near the base of the Penn Street Bridge, one of the principal entrances to Reading. Local architect E.K. Mull designed the two-story brick building, whose florid facade is capped by a wooden bell tower with a pyramidal roof, shingled walls and stick style trusses. Its brickwork draws on German mid-century design, while the tower reflects Queen Anne taste. The building is significant for its link to Reading's industrial growth in the decades after the Civil War. It also marks the move from private volunteer fire companies to municipal fire protection, as neighborhood leaders raised funds for it and the city agreed to cover the cost. The first floor's engine bays were later enlarged into a single opening to fit bigger fire engines.
Significance in brief: The nomination argues the building is a well-preserved Queen Anne landmark that marks Reading's rapid industrialization after the Civil War. It also represents the shift from private volunteer fire companies to city-funded municipal fire services, since the city agreed to cover the funds raised by neighborhood leaders and later purchased the building. Its design by a local architect is presented as an example of regional achievement.
Machine-generated summary. This summary was generated by a language model from the official nomination document and has not been reviewed line by line by an editor. It may contain errors. Check the source document before relying on any detail. Source: nomination document (PDF) · National Archives catalog entry. NRHP reference 85003447, listed October 31, 1985. Summary generated October 2026 (model claude-haiku-5-5, prompt v1.1-2026-10-29, confidence medium).
Key facts
| Address | Second and Penn Sts., Reading |
|---|---|
| County | Berks County |
| Listed | October 31, 1985 |
| Reference number | 85003447 |
| Resource type | Building |
| Period of significance | 1886-1887 |
| Architect / builder | E.K. Mull (architect) |
| Architectural style | Queen Anne |
| Areas of significance | Architecture |
| Level of significance | Local |
| Status (as stated in the nomination) | Altered: the first-floor engine openings were enlarged into a single central opening in the twentieth century to accommodate larger fire engines. |
| Acreage | 0.1 |
| Coordinates | 40.33503, -75.93321 (NPS GIS) |
What listing means for this property
For an income-producing building, listing (individually or as a contributing building in a district) is the gateway to the 20% federal rehabilitation tax credit on qualified rehabilitation costs, often stackable with state credits. Work claiming the credit must follow the Secretary of the Interior's Standards and be approved in advance.
Listing does not restrict a private owner acting without federal money or permits; where federal funding or licensing is involved, Section 106 review applies.
General information, not legal or tax advice. Rules change; confirm with your State Historic Preservation Office or a qualified adviser.
Sources and further reading
- National Park Service, National Register of Historic Places database (snapshot May 2026), reference 85003447.
- Nomination form (PDF, National Archives) — catalog entry
- Wikipedia article (used for cross-checking only; text not reproduced here)
- Wikidata Q6398468
- This listing as JSON
Last updated October 2026. Found an error? See the editorial policy for how to report it.