Boonecroft

Why it's listed
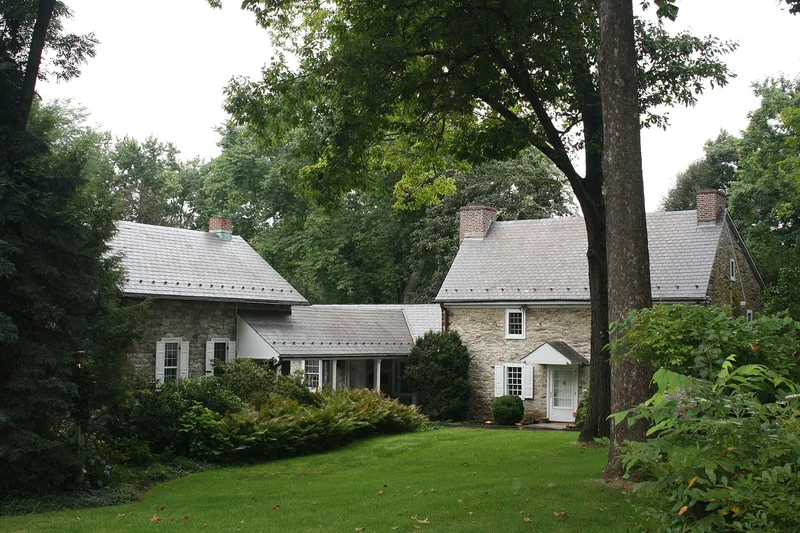
Boonecroft is a rural homestead in Exeter Township, Berks County, Pennsylvania, centred on a two and a half storey stone farmhouse built in 1733 by George Boone III and his wife Mary. The house is of rough-cut fieldstone with contrasting sandstone quoins and slate roofing, and it retains original doors with 18th-century latches and hinges, a large first-floor fireplace, and diagonally pegged attic framing. George Boone III, a Quaker, moved to the site in 1720 and first built a log cabin there; that cabin burned in 1924, leaving only its chimney and fireplace, which are marked by a stone monument. The property is regarded as an early example of English rural architecture in an area otherwise settled by Germans. It is also significant as the family homestead of the Boone family, whose descendants spread across the American frontier, and it remained in family ownership until the mid-1800s.
Significance in brief: The nomination argues that the stone farmhouse is an excellent example of early Colonial English rural architecture and is remarkable as one of the earliest English-style structures beyond the Philadelphia area. It is also presented as the homestead of the early Boone family in America, whose members were notable pioneers in settlement and westward expansion.
Machine-generated summary. This summary was generated by a language model from the official nomination document and has not been reviewed line by line by an editor. It may contain errors. Check the source document before relying on any detail. Source: nomination document (PDF) · National Archives catalog entry. NRHP reference 82003758, listed July 26, 1982. Summary generated October 2026 (model claude-haiku-5-5, prompt v1.1-2026-10-29, confidence medium).
Key facts
| Address | Oley Line Rd., Douglassville |
|---|---|
| County | Berks County |
| Listed | July 26, 1982 |
| Reference number | 82003758 |
| Resource type | Building |
| Period of significance | 1720-1733 |
| Architect / builder | George Boone, III |
| Architectural style | Colonial English |
| Areas of significance | Exploration/Settlement, Architecture |
| Level of significance | Local |
| Status (as stated in the nomination) | Renovated between 1944 and 1965, with stucco and other coverings removed and modern conveniences added; the log cabin burned in 1924, leaving only the chimney and fireplace. |
| Acreage | 25 |
| Within district | Oley Township Historic District |
| Coordinates | 40.33205, -75.80235 (NPS GIS) |
What listing means for this property
National Register listing is honorary: it recognises significance and does not restrict what a private owner may do without federal money or permits. It unlocks the 20% federal rehabilitation tax credit for income-producing buildings, state credits in many states, and Section 106 review when federal agencies are involved. See what listing means in practice.
General information, not legal or tax advice. Rules change; confirm with your State Historic Preservation Office or a qualified adviser.
Sources and further reading
- National Park Service, National Register of Historic Places database (snapshot May 2026), reference 82003758.
- Nomination form (PDF, National Archives) — catalog entry
- Wikipedia article (used for cross-checking only; text not reproduced here)
- Wikidata Q4943678
- This listing as JSON
Last updated October 2026. Found an error? See the editorial policy for how to report it.