Dunlap, William B., Mansion

Why it's listed
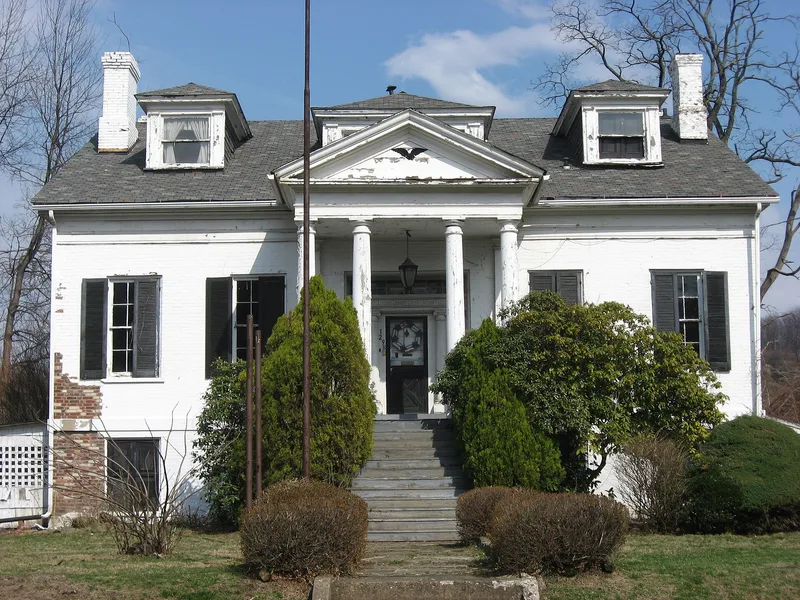
Built around 1840 on a bluff above the Beaver River in Bridgewater, this brick mansion rises three stories on an elevated main floor reached by high steps and porticoed porches. Four massive columns, each about thirteen feet tall, frame the entrances, and the main floor's large hall opens to rooms divided by huge sliding doors suited to both large and small formal events. Original hand-blown window glass with a greenish-blue tint survives, along with tongue-and-groove cedar floors on the upper levels. James Arbuckle, of the Arbuckle Coffee Company, owned the house before 1865. William B. Dunlap lived there for decades, using it as a base for Ohio River freight operations and later serving in the Pennsylvania Senate. The property is valued for its well-preserved interior and exterior and for its links to regional river commerce and politics.
Significance in brief: The nomination argues the house is a well-preserved early mansion in a local interpretation of the Greek Revival style and the finest example of that style surviving in Bridgewater. It also links the house to William B. Dunlap, who used it as a base for river transportation interests and later served in the Pennsylvania Senate, and to the Beaver River's early role in westward travel.
Machine-generated summary. This summary was generated by a language model from the official nomination document and has not been reviewed line by line by an editor. It may contain errors. Check the source document before relying on any detail. Source: nomination document (PDF) · National Archives catalog entry. NRHP reference 80003409, listed August 29, 1980. Summary generated October 2026 (model claude-haiku-5-5, prompt v1.1-2026-10-29, confidence medium).
Key facts
| Address | 1298 Market St., Bridgewater |
|---|---|
| County | Beaver County |
| Listed | August 29, 1980 |
| Reference number | 80003409 |
| Resource type | Building |
| Period of significance | c. 1840 |
| Architectural style | Greek Revival (local interpretation) |
| Areas of significance | Politics/Government, Architecture |
| Level of significance | Local |
| Status (as stated in the nomination) | Altered by use as a Veterans Social Club; original woodwork is being restored and the garden is buried under sod. |
| Acreage | 0.6 |
| Coordinates | 40.70772, -80.29780 (NPS GIS) |
What listing means for this property
National Register listing is honorary for a privately owned home: it does not by itself restrict what an owner may do with their own money, and it does not require public access. Restrictions come from local landmark or historic-district ordinances, which are separate (how they differ).
Owner-occupied houses are not eligible for the 20% federal rehabilitation tax credit, which applies to income-producing buildings, but many states offer credits for homeowners. Listing also opens the door to preservation easements and to buying a plaque. Start with what listing means for homeowners, renovating a listed house and selling one.
General information, not legal or tax advice. Rules change; confirm with your State Historic Preservation Office or a qualified adviser.
Sources and further reading
- National Park Service, National Register of Historic Places database (snapshot May 2026), reference 80003409.
- Nomination form (PDF, National Archives) — catalog entry
- Wikipedia article (used for cross-checking only; text not reproduced here)
- Wikidata Q8004785
- This listing as JSON
Last updated October 2026. Found an error? See the editorial policy for how to report it.