Woolslair Elementary School

Why it's listed
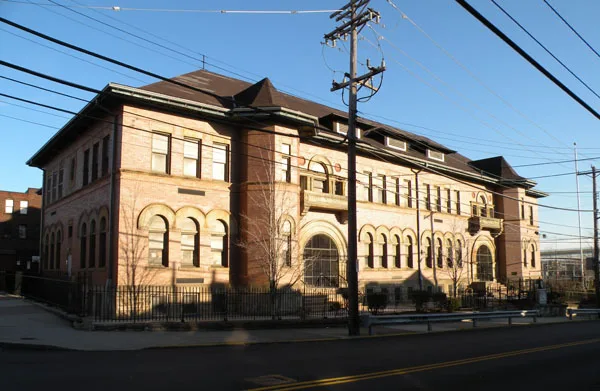
Built in 1897 as an elementary school in Pittsburgh's Howard Sub-district, Woolslair sits on a sloping corner lot enclosed by stone walling and iron fencing on three sides. Its two stories of orange brick rise from a raised, battered stone basement under hipped slate roofs ringed by a metal cornice. The facade is symmetrical, with rounded stone arches at the first story, broad entries with egg and dart moldings, and a second-floor Palladian window above each entry. Inside, patterned tile floors, original doors with high transoms and paneled hallways survive, and the polygonal rear section houses an auditorium and gymnasium. Designed by Samuel T. McClaren, the building is valued for its careful materials and detailing and for its strong retention of original character. Later changes include rear additions from 1961, replacement windows, and a partly converted auditorium.
Significance in brief: The school is cited as an excellent example of schools built under the ward-based school board system of the 1890s. Its careful use of materials and detailing is described as quite distinctive, and it retains a very strong sense of its original character despite later alterations.
Machine-generated summary. This summary was generated by a language model from the official nomination document and has not been reviewed line by line by an editor. It may contain errors. Check the source document before relying on any detail. Source: nomination document (PDF) · National Archives catalog entry. NRHP reference 86002718, listed September 30, 1986. Summary generated October 2026 (model claude-haiku-5-5, prompt v1.1-2026-10-29, confidence high).
Key facts
| Address | Fortieth St. and Liberty Ave., Pittsburgh |
|---|---|
| County | Allegheny County |
| Listed | September 30, 1986 |
| Reference number | 86002718 |
| Resource type | Building |
| Period of significance | 1881-1900 |
| Architect / builder | Samuel T. McClaren (architect); Wm. Kerr Sons (builder) |
| Architectural style | Romanesque Revival |
| Criteria |
|
| Areas of significance | Education, Architecture |
| Level of significance | Local |
| Status (as stated in the nomination) | Good condition; the school has always been an elementary school apart from high school students housed there from 1912-1916. |
| Acreage | 1 |
| Coordinates | 40.46335, -79.95723 (NPS GIS) |
What listing means for this property
For a publicly owned building or structure, listing mainly matters when federal funds, permits or licences are involved: projects then go through Section 106 review so effects on the property are considered. Listing also strengthens applications for preservation grants and, for leased income-producing uses, can enable the federal rehabilitation tax credit.
General information, not legal or tax advice. Rules change; confirm with your State Historic Preservation Office or a qualified adviser.
Sources and further reading
- National Park Service, National Register of Historic Places database (snapshot May 2026), reference 86002718.
- Nomination form (PDF, National Archives) — catalog entry
- Wikipedia article (used for cross-checking only; text not reproduced here)
- Wikidata Q8033934
- This listing as JSON
Last updated October 2026. Found an error? See the editorial policy for how to report it.