Butler Street Gatehouse

Why it's listed
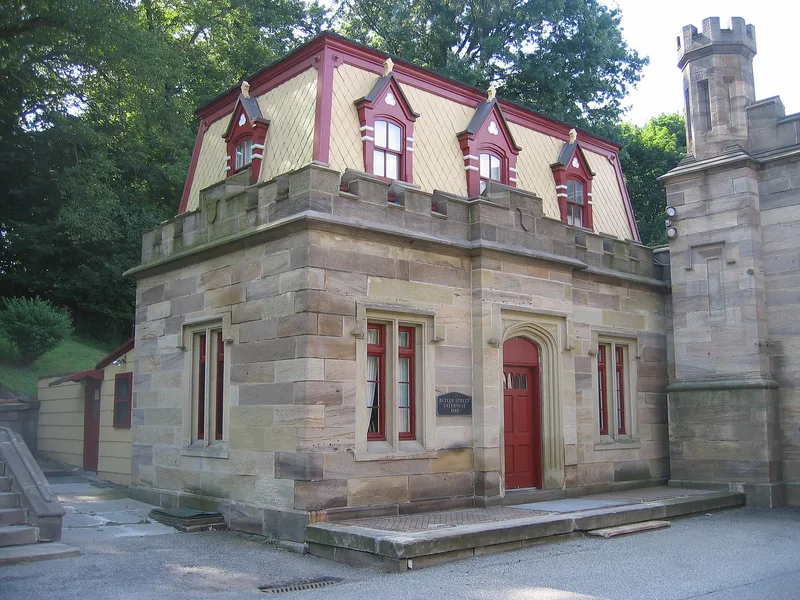
Built in 1848 at the Butler Street entrance of Allegheny Cemetery, the stone gate screen and gatekeeper's lodge follow English medieval models, with a simple Tudor arch, crenellated twin polygonal towers and low relief leaf designs in the spandrels. The cemetery was chartered in 1844, and its first superintendent, John Chislett, designed the gateway and laid out the grounds. In 1868-70 a two-story stone building with a chapel, offices and a tower was added after designs by Henry Moser of Barr & Moser. The addition repeats the Tudor arches and crenels of the original but adds corner pinnacles and a more ornate tower, and a Second Empire mansard roof was placed on the gatehouse. The gateway is valued as an example of nineteenth-century Romantic, picturesque architecture in Pittsburgh, and as one of few surviving Early Gothic Revival structures in the city. The complex remains in use and was recently cleaned.
Significance in brief: The gatehouse is regarded as an excellent example of Early Gothic Revival design and a rare survivor of its type in Pittsburgh. The 1868-70 addition, with its Second Empire mansard roof and ornate crenellated tower, is described as a fashionable and picturesque composition. The gateway is linked to John Chislett, identified as Pittsburgh's most prominent early architect, who laid out the cemetery grounds.
Machine-generated summary. This summary was generated by a language model from the official nomination document and has not been reviewed line by line by an editor. It may contain errors. Check the source document before relying on any detail. Source: nomination document (PDF) · National Archives catalog entry. NRHP reference 74001734, listed July 30, 1974. Summary generated October 2026 (model claude-haiku-5-5, prompt v1.1-2026-10-29, confidence high).
Key facts
| Address | 4734 Butler St., Pittsburgh |
|---|---|
| County | Allegheny County |
| Listed | July 30, 1974 |
| Reference number | 74001734 |
| Resource type | Building |
| Period of significance | 1848, 1868-1870 |
| Architect / builder | John Chislett (architect, gateway 1848); Henry Moser of Barr & Moser (architect, 1868-70 addition) |
| Architectural style | Early Gothic Revival; Second Empire mansard addition |
| Criteria |
|
| Areas of significance | Architecture |
| Level of significance | Local |
| Status (as stated in the nomination) | Unaltered since the 1870 addition, still in use, well maintained, recently cleaned, and in very good condition. |
| Acreage | 1 |
| Within district | Lawrenceville Historic District |
| Coordinates | 40.47506, -79.95717 (NPS GIS) |
What listing means for this property
National Register listing is honorary: it recognises significance and does not restrict what a private owner may do without federal money or permits. It unlocks the 20% federal rehabilitation tax credit for income-producing buildings, state credits in many states, and Section 106 review when federal agencies are involved. See what listing means in practice.
General information, not legal or tax advice. Rules change; confirm with your State Historic Preservation Office or a qualified adviser.
Sources and further reading
- National Park Service, National Register of Historic Places database (snapshot May 2026), reference 74001734.
- Nomination form (PDF, National Archives) — catalog entry
- Wikipedia article (used for cross-checking only; text not reproduced here)
- Wikidata Q5002651
- This listing as JSON
Last updated October 2026. Found an error? See the editorial policy for how to report it.