McCleary Elementary School
Also known as: McCleary Traditional Academy

Why it's listed
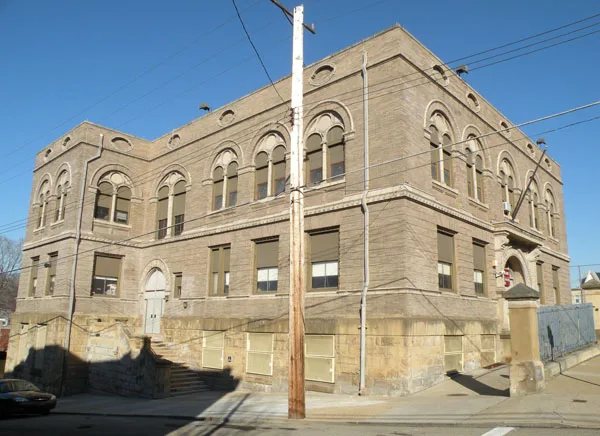
Built around 1900 in Lawrenceville, Pittsburgh, McCleary Elementary School is a Renaissance Revival brick school designed by Ulysses J.L. Peoples, an architect the nomination describes as important to Pittsburgh's school buildings. The school sits on a sloping lot, with its five-bay main facade below street level on Holmes Street behind an iron fence. Its central entry has a rounded arch, a heavy cornice and foliate spandrels bearing the construction date. Inside, a two-story rotunda ringed by classrooms once held a stained glass dome, now removed. Surviving interior features include wood wainscoting, cast iron stair balustrades with lion-head newel posts, marble stair treads and Classical door surrounds. The school was built at a cost of $140,000 to serve a working-class neighborhood that grew quickly after nearby blast furnaces opened. Its design has lost its original roof and dome, but its decorative accents are still regarded as among the finest surviving examples of Peoples's school work.
Significance in brief: The nomination argues the school is among the most historically evocative schools of its period and that its surviving decorative accents compare favorably with other schools designed by Ulysses J.L. Peoples, an important Pittsburgh school architect. The building was constructed at a cost of $140,000, described as high for the time. It was built to serve a rapidly growing working-class population following the opening of nearby blast furnaces.
Machine-generated summary. This summary was generated by a language model from the official nomination document and has not been reviewed line by line by an editor. It may contain errors. Check the source document before relying on any detail. Source: nomination document (PDF) · National Archives catalog entry. NRHP reference 86002690, listed September 30, 1986. Summary generated October 2026 (model claude-haiku-5-5, prompt v1.1-2026-10-29, confidence medium).
Key facts
| Address | Holmes St. and McCandless Ave., Pittsburgh |
|---|---|
| County | Allegheny County |
| Listed | September 30, 1986 |
| Reference number | 86002690 |
| Resource type | Building |
| Period of significance | 1881-1900 |
| Architect / builder | U.J.L. Peoples |
| Architectural style | Renaissance Revival |
| Criteria |
|
| Areas of significance | Architecture |
| Level of significance | Local |
| Status (as stated in the nomination) | The original hipped roof and skylight were replaced by a flat roof, and the stained glass dome of the rotunda has been removed. |
| Acreage | 0.9 |
| Within district | Lawrenceville Historic District |
| Coordinates | 40.48032, -79.95119 (NPS GIS) |
What listing means for this property
For a publicly owned building or structure, listing mainly matters when federal funds, permits or licences are involved: projects then go through Section 106 review so effects on the property are considered. Listing also strengthens applications for preservation grants and, for leased income-producing uses, can enable the federal rehabilitation tax credit.
General information, not legal or tax advice. Rules change; confirm with your State Historic Preservation Office or a qualified adviser.
Sources and further reading
- National Park Service, National Register of Historic Places database (snapshot May 2026), reference 86002690.
- Nomination form (PDF, National Archives) — catalog entry
- Wikipedia article (used for cross-checking only; text not reproduced here)
- Wikidata Q15252509
- This listing as JSON
Last updated October 2026. Found an error? See the editorial policy for how to report it.