Arsenal Junior High School
Also known as: Arsenal Middle School

Why it's listed
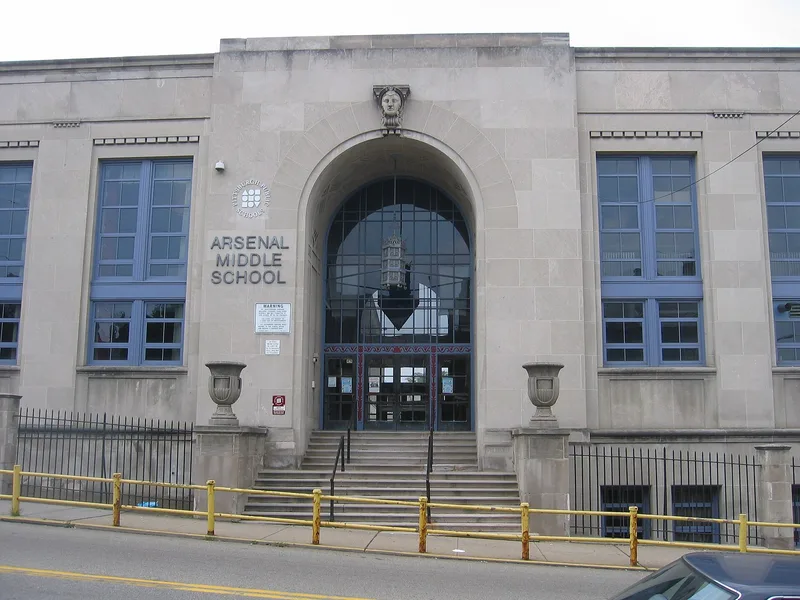
Built from 1931 on part of the former Allegheny Arsenal site in Pittsburgh's Lawrenceville section, the school was designed by the firm Schwab, Palmgreen, & Merrick and faces busy Butler Street. Its roughly C-shaped plan wraps around a playing field set at basement level, with a four-story central spine and projecting wings. The primary facade has fluted pilasters, a stone entry surmounted by an eagle, and pedimented end bays bearing the seal of Pittsburgh. Linking elements feature arched openings with carved keystones and Art Deco panels. The interior is most elaborate in the east entry hall and auditorium, which have patterned terrazzo floors, marble walls and wainscoting, a stage surround with eagles and urns, and six octagonal metalwork chandeliers. The west wing was added in 1939 for an elementary school, and the building later served the Girls' Vocational High School from 1952 to 1969. The nomination treats the Classical design, Art Deco detailing and auditorium interior as the basis for its significance.
Significance in brief: The nomination argues the building is significant for its Classical design with Art Deco motifs, which encloses what it describes as one of the Pittsburgh public schools' most ornate interiors, especially the east entry hall and auditorium. It also notes the playing field and grandstands as the school's most recognizable feature.
Machine-generated summary. This summary was generated by a language model from the official nomination document and has not been reviewed line by line by an editor. It may contain errors. Check the source document before relying on any detail. Source: nomination document (PDF) · National Archives catalog entry. NRHP reference 86002645, listed September 30, 1986. Summary generated October 2026 (model claude-haiku-5-5, prompt v1.1-2026-10-29, confidence medium).
Key facts
| Address | Butler and Fortieth Sts., Pittsburgh |
|---|---|
| County | Allegheny County |
| Listed | September 30, 1986 |
| Reference number | 86002645 |
| Resource type | Building |
| Period of significance | 1921-1940 |
| Architect / builder | Schwab, Palmgreen, & Merrick (architects for the original building); Marion M. Steen (designed the later west wing); Schwab, Palmgreen, & Merrick (builder not separately named) |
| Architectural style | Neo-Classical |
| Criteria |
|
| Areas of significance | Education, Architecture |
| Level of significance | Local |
| Status (as stated in the nomination) | The form describes the condition as good and notes the school was closed and remodeled in 1969 before reopening as Arsenal Middle School in 1971. |
| Acreage | 3 |
| Within district | Lawrenceville Historic District |
| Coordinates | 40.46754, -79.96247 (NPS GIS) |
What listing means for this property
For a publicly owned building or structure, listing mainly matters when federal funds, permits or licences are involved: projects then go through Section 106 review so effects on the property are considered. Listing also strengthens applications for preservation grants and, for leased income-producing uses, can enable the federal rehabilitation tax credit.
General information, not legal or tax advice. Rules change; confirm with your State Historic Preservation Office or a qualified adviser.
Sources and further reading
- National Park Service, National Register of Historic Places database (snapshot May 2026), reference 86002645.
- Nomination form (PDF, National Archives) — catalog entry
- Wikipedia article (used for cross-checking only; text not reproduced here)
- Wikidata Q4796402
- This listing as JSON
Last updated October 2026. Found an error? See the editorial policy for how to report it.