Washington Vocational School
Also known as: Washington Vocational Education Center

Why it's listed
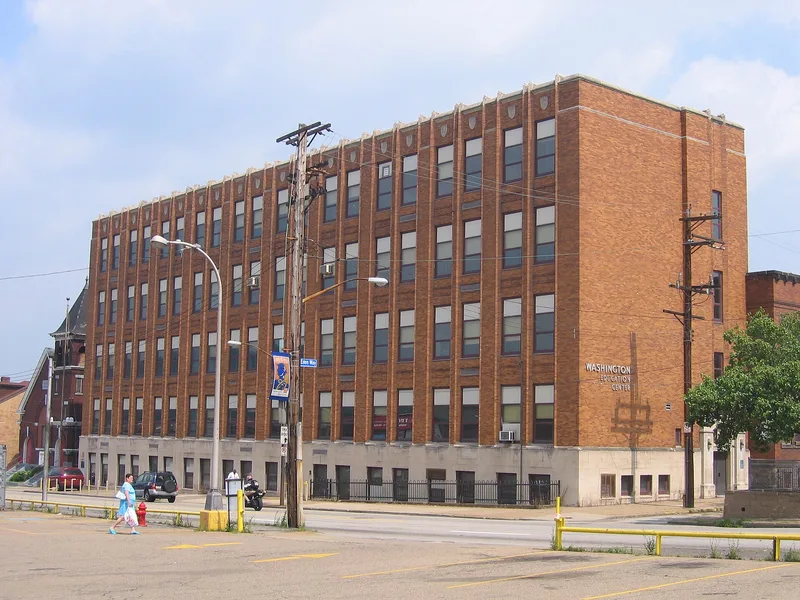
Washington Vocational School occupies a constrained lot in Pittsburgh's Lawrenceville neighborhood, with its main entry opening from an alley. The complex grew in three parts: an orange brick building of 1908 on a raised basement, designed by Charles W. Bier; a one-story gabled shop building of 1930 with factory-type small-pane windows; and a four-story wing of 1937 with terrazzo hallway floors and a stone-surrounded entry. The 1937 wing was a Public Works Administration project designed by Marion M. Steen, the Board of Public Education's staff architect, in a subdued Art Deco manner, and received $211,689 in federal funding. The school began as the Seventh Ward Industrial School and merged with the Arsenal Trade School for Boys in 1930. Its shops included automobile, welding, machine, cabinet, and electric workshops. It is regarded as one of the city's first vocational training facilities and reflects the ward-based school system and the working-class character of its neighborhood.
Significance in brief: The nomination argues the school was one of the city's first facilities for vocational training and was built under the ward-based school board system. It is said to reflect the working-class heritage of its neighborhood. The 1937 wing was a Public Works Administration project designed by the Board of Public Education's staff architect and is said to serve the same vocational purpose for which the school is significant.
Machine-generated summary. This summary was generated by a language model from the official nomination document and has not been reviewed line by line by an editor. It may contain errors. Check the source document before relying on any detail. Source: nomination document (PDF) · National Archives catalog entry. NRHP reference 86002715, listed September 30, 1986. Summary generated October 2026 (model claude-haiku-5-5, prompt v1.1-2026-10-29, confidence medium).
Key facts
| Address | 169 Fortieth St., Pittsburgh |
|---|---|
| County | Allegheny County |
| Listed | September 30, 1986 |
| Reference number | 86002715 |
| Resource type | Building |
| Period of significance | 1901-1940 |
| Architect / builder | Charles W. Bier (architect of the 1908 building); Marion M. Steen (staff architect, 1937 wing) |
| Architectural style | Late Victorian; Art Deco |
| Criteria |
|
| Areas of significance | Education |
| Level of significance | Local |
| Status (as stated in the nomination) | Good condition |
| Acreage | 1 |
| Within district | Lawrenceville Historic District |
| Coordinates | 40.46953, -79.96292 (NPS GIS) |
What listing means for this property
For a publicly owned building or structure, listing mainly matters when federal funds, permits or licences are involved: projects then go through Section 106 review so effects on the property are considered. Listing also strengthens applications for preservation grants and, for leased income-producing uses, can enable the federal rehabilitation tax credit.
General information, not legal or tax advice. Rules change; confirm with your State Historic Preservation Office or a qualified adviser.
Sources and further reading
- National Park Service, National Register of Historic Places database (snapshot May 2026), reference 86002715.
- Nomination form (PDF, National Archives) — catalog entry
- Wikipedia article (used for cross-checking only; text not reproduced here)
- Wikidata Q7972517
- This listing as JSON
Last updated October 2026. Found an error? See the editorial policy for how to report it.