St. Nicholas Croatian Church

Why it's listed
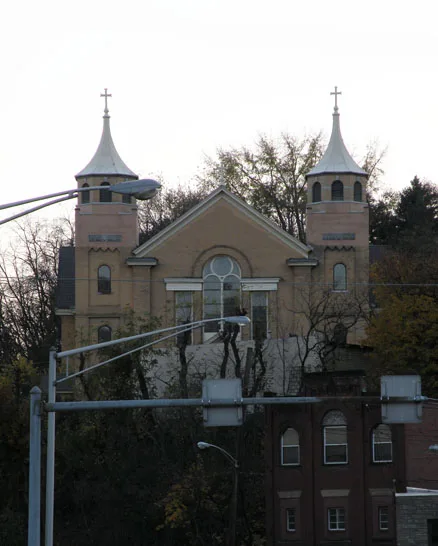
Built in 1922 on a bluff above the Allegheny River in Millvale, St. Nicholas Croatian Church is a yellow brick building on a Greek cross plan, with octagonal cupolas on its west towers. The architecture is modest, but the interior is covered by murals painted by Maxo Vanka in two campaigns, 1937-38 and 1941, in tempera on wet plaster. The scenes portray the Madonna and Child in Croatian dress above the altar, a night sky across the crossing vault, and immigrant miners, mills and soldiers. Commissioned by Father Albert Zagar, who had cleared the parish debt before deciding to decorate the church, the program draws on Byzantine church decoration while criticising industrial exploitation and war. The first church on the site had been a Croatian parish church founded in 1900 and destroyed by fire in 1921, and the murals are regarded as the most significant expression of the Croatian immigrant experience in the Pittsburgh area.
Significance in brief: The church is significant for its interior mural program by Maxo Vanka, painted in two campaigns in 1937-38 and 1941, which combines traditional Byzantine-derived religious imagery with commentary on the lives and exploitation of Croatian immigrant workers. The nomination also ties the parish to the social history of Croatian immigration to Pittsburgh's industrial area.
Machine-generated summary. This summary was generated by a language model from the official nomination document and has not been reviewed line by line by an editor. It may contain errors. Check the source document before relying on any detail. Source: nomination document (PDF) · National Archives catalog entry. NRHP reference 80003404, listed May 6, 1980. Summary generated October 2026 (model claude-haiku-5-5, prompt v1.1-2026-10-29, confidence high).
Key facts
| Address | 24 Maryland Ave., Millvale |
|---|---|
| County | Allegheny County |
| Listed | May 6, 1980 |
| Reference number | 80003404 |
| Resource type | Building |
| Period of significance | 1900-1941 |
| Architect / builder | Fred C. Sauer |
| Criteria |
|
| Areas of significance | Art, Social History |
| Level of significance | National |
| Status (as stated in the nomination) | Altered; a closed brick porch was added in 1969 obscuring the original entrance design. |
| Acreage | 1.5 |
| Coordinates | 40.47712, -79.96976 (NPS GIS) |
What listing means for this property
Religious properties are listed for their architectural or historical significance, not their religious use. Listing is honorary and does not restrict the congregation's use of the building. The federal rehabilitation credit is generally unavailable unless part of the building is income-producing; some state programmes and preservation grants do cover religious buildings. Federal funding or permits trigger Section 106 review.
General information, not legal or tax advice. Rules change; confirm with your State Historic Preservation Office or a qualified adviser.
Sources and further reading
- National Park Service, National Register of Historic Places database (snapshot May 2026), reference 80003404.
- Nomination form (PDF, National Archives) — catalog entry
- Wikipedia article (used for cross-checking only; text not reproduced here)
- Wikidata Q7590827
- This listing as JSON
Last updated October 2026. Found an error? See the editorial policy for how to report it.