Allerdice, Taylor, High School

Why it's listed
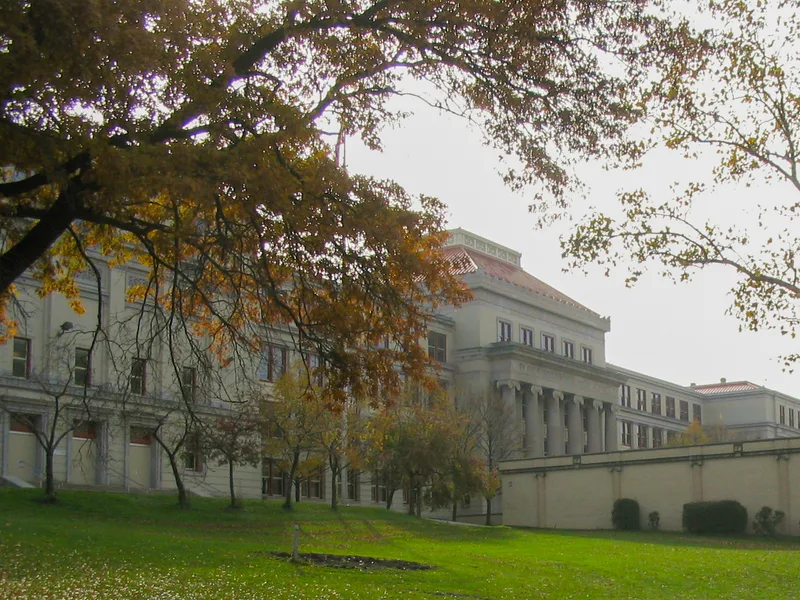
Taylor Allderdice High School is a four-story Neo-Classical school on Shady Avenue in Pittsburgh's Squirrel Hill neighborhood, designed in 1927 by architect Robert Maurice Trimble. Its H-shaped plan has a central pavilion with a three-story portico supported by six colossal columns, and two five-bay end pavilions defined by buff brick pilaster strips. Inscriptions on the end pavilions read "The Highest Aim of Education is Forming Character" and "The Foundation of a State is the Education of its Youth." The building includes three gymnasiums, a competition-length swimming pool with blue tile walls, and shop classrooms in a one-story rear wing. Trimble, a Pittsburgh-born architect who trained under Frederick J. Osterling, also designed the Perry Traditional Academy. The school is named for Taylor Allderdice, a steel-industry executive and charter member of the consolidated school board. It was the last Pittsburgh high school built for nearly fifty years and is regarded as remarkably intact.
Significance in brief: The nomination describes the school as the last high school built in Pittsburgh for nearly fifty years, until Brashear High School was completed in 1976. It is described as remarkably intact, with a building plan and facilities that offered the latest educational opportunities of its period. Its alumni are said to include many of Pittsburgh's influential citizens.
Machine-generated summary. This summary was generated by a language model from the official nomination document and has not been reviewed line by line by an editor. It may contain errors. Check the source document before relying on any detail. Source: nomination document (PDF) · National Archives catalog entry. NRHP reference 86002641, listed September 30, 1986. Summary generated October 2026 (model claude-haiku-5-5, prompt v1.1-2026-10-29, confidence medium).
Key facts
| Address | 2409 Shady Ave., Pittsburgh |
|---|---|
| County | Allegheny County |
| Listed | September 30, 1986 |
| Reference number | 86002641 |
| Resource type | Building |
| Period of significance | 1921-1940 |
| Architect / builder | Robert Trimble (architect) |
| Architectural style | Neo Classical |
| Areas of significance | Education, Architecture |
| Level of significance | Local |
| Status (as stated in the nomination) | Good condition, excellent integrity |
| Acreage | 3 |
| Coordinates | 40.42958, -79.91944 (NPS GIS) |
What listing means for this property
For a publicly owned building or structure, listing mainly matters when federal funds, permits or licences are involved: projects then go through Section 106 review so effects on the property are considered. Listing also strengthens applications for preservation grants and, for leased income-producing uses, can enable the federal rehabilitation tax credit.
General information, not legal or tax advice. Rules change; confirm with your State Historic Preservation Office or a qualified adviser.
Sources and further reading
- National Park Service, National Register of Historic Places database (snapshot May 2026), reference 86002641.
- Nomination form (PDF, National Archives) — catalog entry
- Wikipedia article (used for cross-checking only; text not reproduced here)
- Wikidata Q7689864
- This listing as JSON
Last updated October 2026. Found an error? See the editorial policy for how to report it.