Homestead High-Level Bridge

Why it's listed
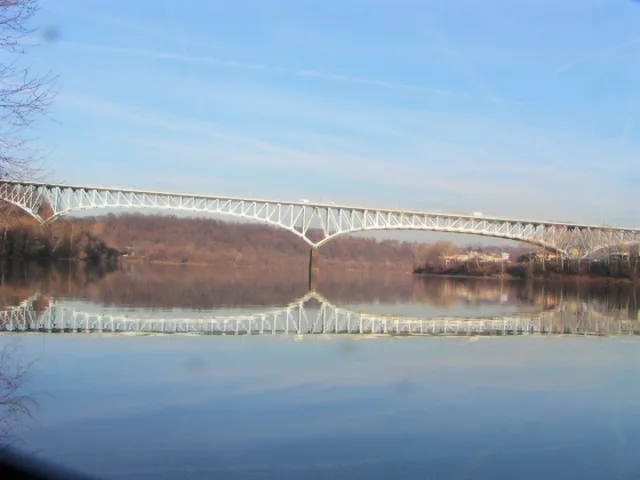
Built between 1934 and 1937 across the Monongahela River, the Homestead High-Level Bridge links Homestead Borough with the southern part of Pittsburgh's Squirrel Hill neighborhood. Its primary structure is four Wichert continuous steel trusses, with two center spans of 533.3 feet and two end spans of 291 feet each. The bridge was built by the Allegheny County Authority as part of Public Works Administration project No. 2976. Design engineer George S. Richardson worked with the J. E. Greiner Company of Baltimore as consulting engineers. The bridge was designed around the Wichert truss, which allowed each span to act independently while distributing load along the full length of the structure. It was the first major span of this truss type built, and its traffic deck originally carried trolleys alongside vehicles. The bridge replaced the 1895 Brown's Bridge, which had been 1,300 feet long but only 19 feet wide. It is regarded as a rare and prominent example of an innovative engineering technique.
Significance in brief: The bridge is described as the first major application of the Wichert continuous truss, a patented design by Pittsburgh engineer E. M. Wichert. It was built by the Allegheny County Authority with federal Public Works Administration funds and is presented as a rare example of an innovative engineering technique within the county's bridge-building program of the 1920s and 1930s.
Machine-generated summary. This summary was generated by a language model from the official nomination document and has not been reviewed line by line by an editor. It may contain errors. Check the source document before relying on any detail. Source: nomination document (PDF) · National Archives catalog entry. NRHP reference 86000016, listed January 7, 1986. Summary generated October 2026 (model claude-haiku-5-5, prompt v1.1-2026-10-29, confidence medium).
Key facts
| Address | Monongahela River at West St., Pittsburgh |
|---|---|
| County | Allegheny County |
| Listed | January 7, 1986 |
| Reference number | 86000016 |
| Resource type | Structure |
| Period of significance | 1921-1940 |
| Architect / builder | George S. Richardson (design engineer); J. E. Greiner Company, Baltimore (consulting engineers) |
| Architectural style | Truss (continuous) |
| Criteria |
|
| Areas of significance | Engineering, Transportation, Politics/Government |
| Level of significance | National |
| Acreage | 5.4 |
| Coordinates | 40.41111, -79.91903 (NPS GIS) |
What listing means for this property
For a publicly owned building or structure, listing mainly matters when federal funds, permits or licences are involved: projects then go through Section 106 review so effects on the property are considered. Listing also strengthens applications for preservation grants and, for leased income-producing uses, can enable the federal rehabilitation tax credit.
General information, not legal or tax advice. Rules change; confirm with your State Historic Preservation Office or a qualified adviser.
Sources and further reading
- National Park Service, National Register of Historic Places database (snapshot May 2026), reference 86000016.
- Nomination form (PDF, National Archives) — catalog entry
- Wikipedia article (used for cross-checking only; text not reproduced here)
- Wikidata Q5890508
- This listing as JSON
Last updated October 2026. Found an error? See the editorial policy for how to report it.