Sheads House
Also known as: Oak Ridge Seminary; See Also:Gettysburg Battlefield and Histo

Why it's listed
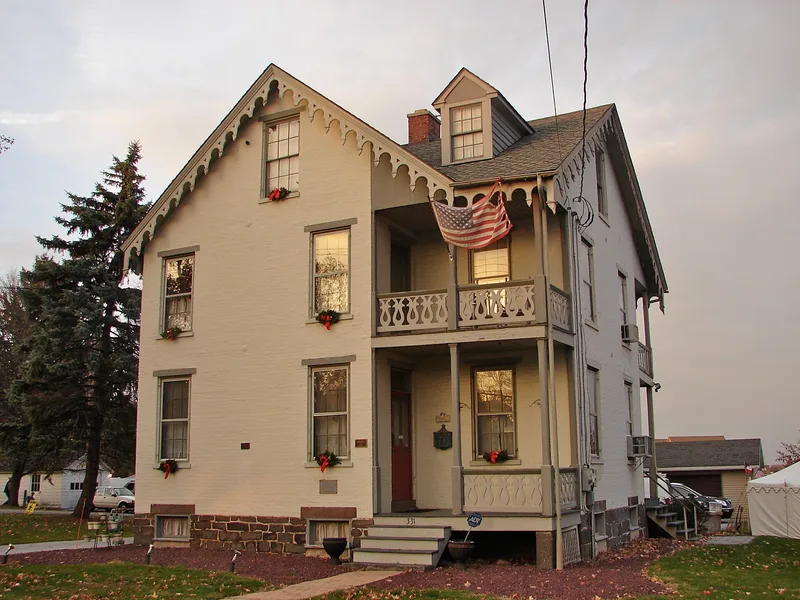
Built of brick in 1862 in Gettysburg, the Sheads House is a two and one-half story Gothic Revival residence with a T-shaped plan, cross-gable roof, granite foundation and an interior central chimney. Shortly after construction it served as Oak Ridge Seminary, a girls' school run to supplement the family income. The house lay near the opening of the Battle of Gettysburg in 1863, passing from Union to Confederate control, and was used as a hospital for Confederate wounded. The Sheads family lost four sons in the Civil War. The house is regarded as the only Gothic Revival house within Gettysburg battlefield park, and its ornamental fascia board, porches with balustrades, and central chimney in a cross-gable dwelling distinguish it from the area's typical farmhouses. Few major exterior changes have been made apart from four dormers and paneled and louvered shutters.
Significance in brief: The house is associated with the Sheads family, whose four sons served in the Union Army and several family members died during the Civil War. It was documented as lying in the area of the first day's fighting of the Battle of Gettysburg and was used as a hospital for Confederate wounded. Architecturally, the nomination argues it is the only Gothic Revival house in Gettysburg battlefield park and that its central chimney and largely unaltered exterior set it apart from the typical rural farmhouses there.
Machine-generated summary. This summary was generated by a language model from the official nomination document and has not been reviewed line by line by an editor. It may contain errors. Check the source document before relying on any detail. Source: nomination document (PDF) · National Archives catalog entry. NRHP reference 76001592, listed December 8, 1976. Summary generated October 2026 (model claude-haiku-5-5, prompt v1.1-2026-10-29, confidence medium).
Key facts
| Address | 331 Buford Ave., Gettysburg |
|---|---|
| County | Adams County |
| Listed | December 8, 1976 |
| Reference number | 76001592 |
| Resource type | Building |
| Period of significance | March 1862 |
| Architectural style | Gothic Revival |
| Areas of significance | Military, Education, Architecture |
| Level of significance | Local |
| Acreage | 0.3 |
| Within district | Gettysburg National Military Park |
| Coordinates | 39.83418, -77.24284 (NPS GIS) |
What listing means for this property
National Register listing is honorary for a privately owned home: it does not by itself restrict what an owner may do with their own money, and it does not require public access. Restrictions come from local landmark or historic-district ordinances, which are separate (how they differ).
Owner-occupied houses are not eligible for the 20% federal rehabilitation tax credit, which applies to income-producing buildings, but many states offer credits for homeowners. Listing also opens the door to preservation easements and to buying a plaque. Start with what listing means for homeowners, renovating a listed house and selling one.
General information, not legal or tax advice. Rules change; confirm with your State Historic Preservation Office or a qualified adviser.
Sources and further reading
- National Park Service, National Register of Historic Places database (snapshot May 2026), reference 76001592.
- Nomination form (PDF, National Archives) — catalog entry
- Wikipedia article (used for cross-checking only; text not reproduced here)
- Wikidata Q7492155
- This listing as JSON
Last updated October 2026. Found an error? See the editorial policy for how to report it.