Lutheran Theological Seminary-Old Dorm

Why it's listed
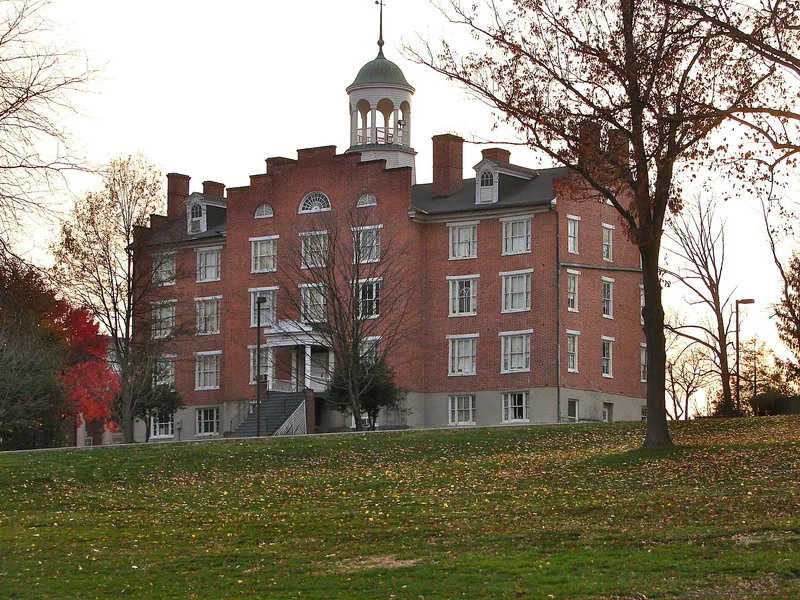
Seminary Ridge west of Gettysburg holds a brick building of Federal design, 100 feet by 40 feet, with a basement and three stories. Plans were drawn by Nicholas Pierce of Chambersburg, and the building was completed and first occupied in 1832, six years after the Lutheran Theological Seminary was founded. Samuel Simon Schmucker, the seminary's first organizer, professor and president, prompted its construction. The building held lecture rooms, a library, an assembly room and dormitory space. It is regarded as the first building in the United States erected and maintained for Lutheran theological education. During the Battle of Gettysburg in July 1863, it was used first by Union generals Buford and Reynolds, then as a Confederate signal station under Lee's aides. It was filled with the dead and dying, struck by cannon fire, and afterward became a hospital for soldiers of both armies. Its cupola was rebuilt after a 1913 lightning strike, and the Peace Portico was added that year.
Significance in brief: The nomination argues the building was the first in the United States erected and maintained for Lutheran theological education. It served as an observation point and hospital during the Battle of Gettysburg in 1863, and it was a prominent landmark that could be seen for miles.
Machine-generated summary. This summary was generated by a language model from the official nomination document and has not been reviewed line by line by an editor. It may contain errors. Check the source document before relying on any detail. Source: nomination document (PDF) · National Archives catalog entry. NRHP reference 74001729, listed May 3, 1974. Summary generated October 2026 (model claude-haiku-5-5, prompt v1.1-2026-10-29, confidence high).
Key facts
| Address | Seminary Ridge, Lutheran Theological Seminary campus, Gettysburg |
|---|---|
| County | Adams County |
| Listed | May 3, 1974 |
| Reference number | 74001729 |
| Resource type | Building |
| Period of significance | 1832-1961 |
| Architect / builder | Nicholas Pierce (architect); Wm. J. Cook (carpenter foreman) |
| Architectural style | Federal |
| Criteria |
|
| Areas of significance | Military, Religion |
| Level of significance | State |
| Status (as stated in the nomination) | In use as the home of the Adams County Historical Society since 1961. |
| Acreage | 0.9 |
| Within district | Gettysburg National Military Park |
| Coordinates | 39.83217, -77.24430 (NPS GIS) |
What listing means for this property
National Register listing is honorary: it recognises significance and does not restrict what a private owner may do without federal money or permits. It unlocks the 20% federal rehabilitation tax credit for income-producing buildings, state credits in many states, and Section 106 review when federal agencies are involved. See what listing means in practice.
General information, not legal or tax advice. Rules change; confirm with your State Historic Preservation Office or a qualified adviser.
Sources and further reading
- National Park Service, National Register of Historic Places database (snapshot May 2026), reference 74001729.
- Nomination form (PDF, National Archives) — catalog entry
- Wikipedia article (used for cross-checking only; text not reproduced here)
- Wikidata Q7431849
- This listing as JSON
Last updated October 2026. Found an error? See the editorial policy for how to report it.